$2,095,900 / 1,047,950 RBN Points

5 Bed | 5 Baths | 5,206 SqFt

3756 N Rock Wren Ct, Buckeye, Arizona, 85396 | 5,206 sq.ft | $2,095,900

About This Home

Main Highlights

5 Bed

5 Baths

5,206 SqFt

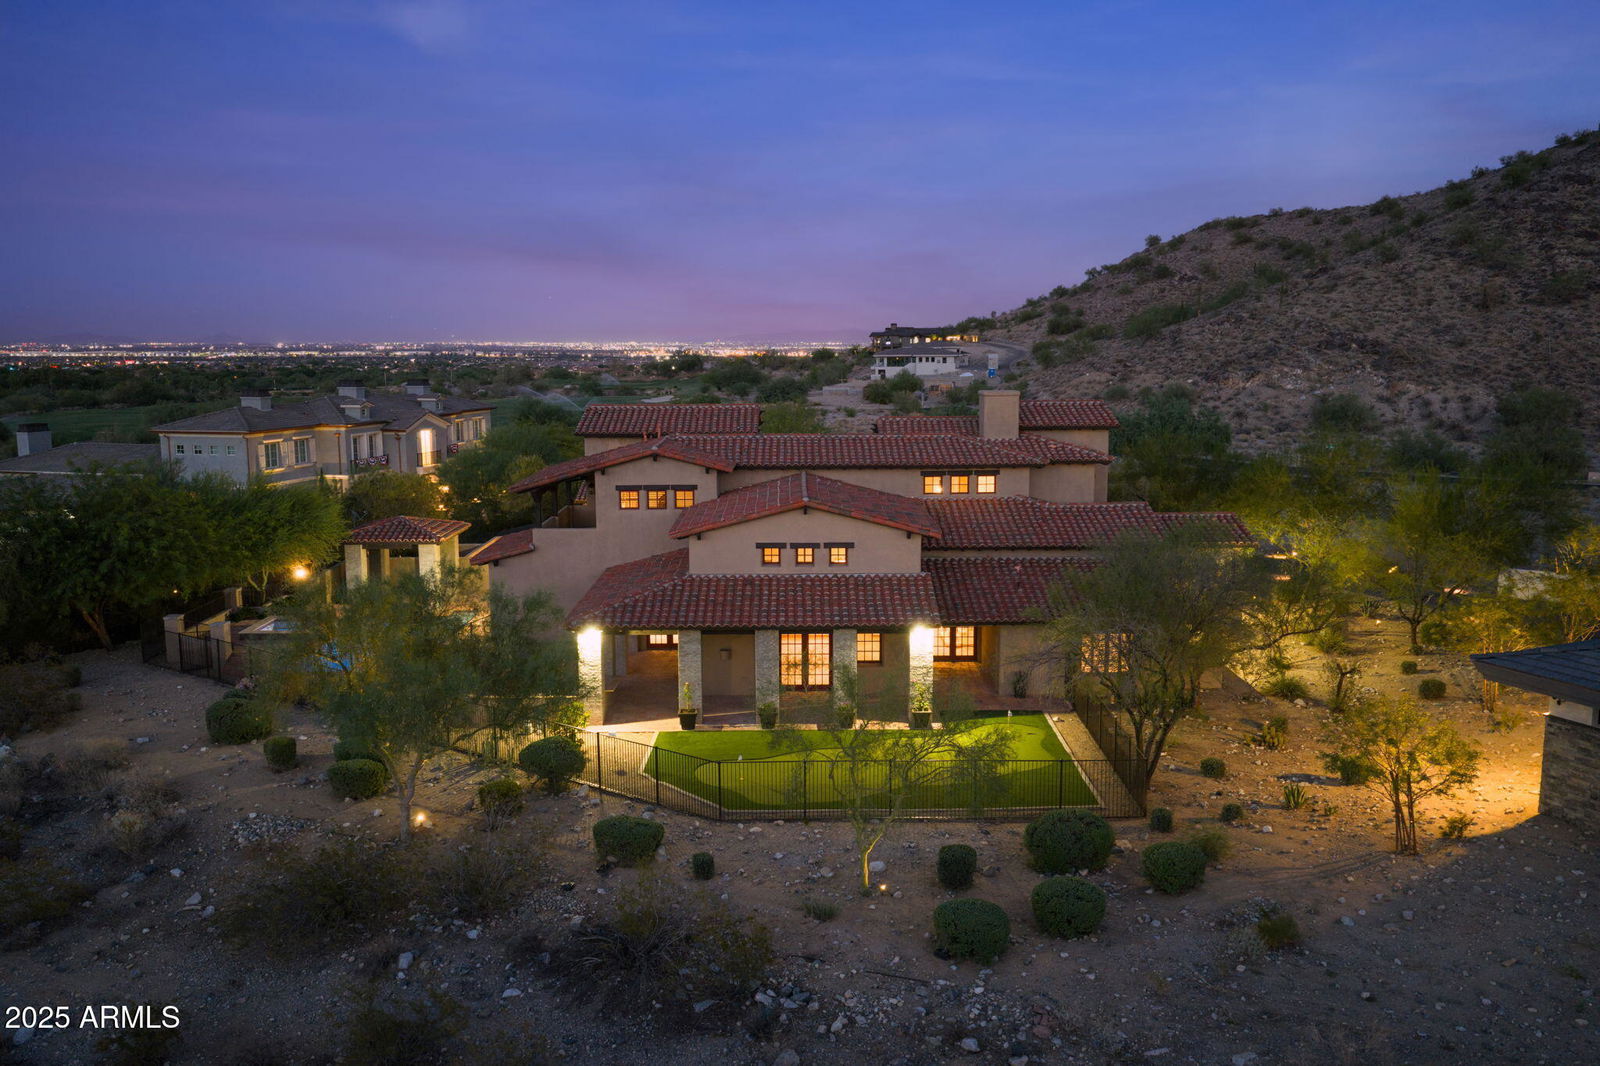
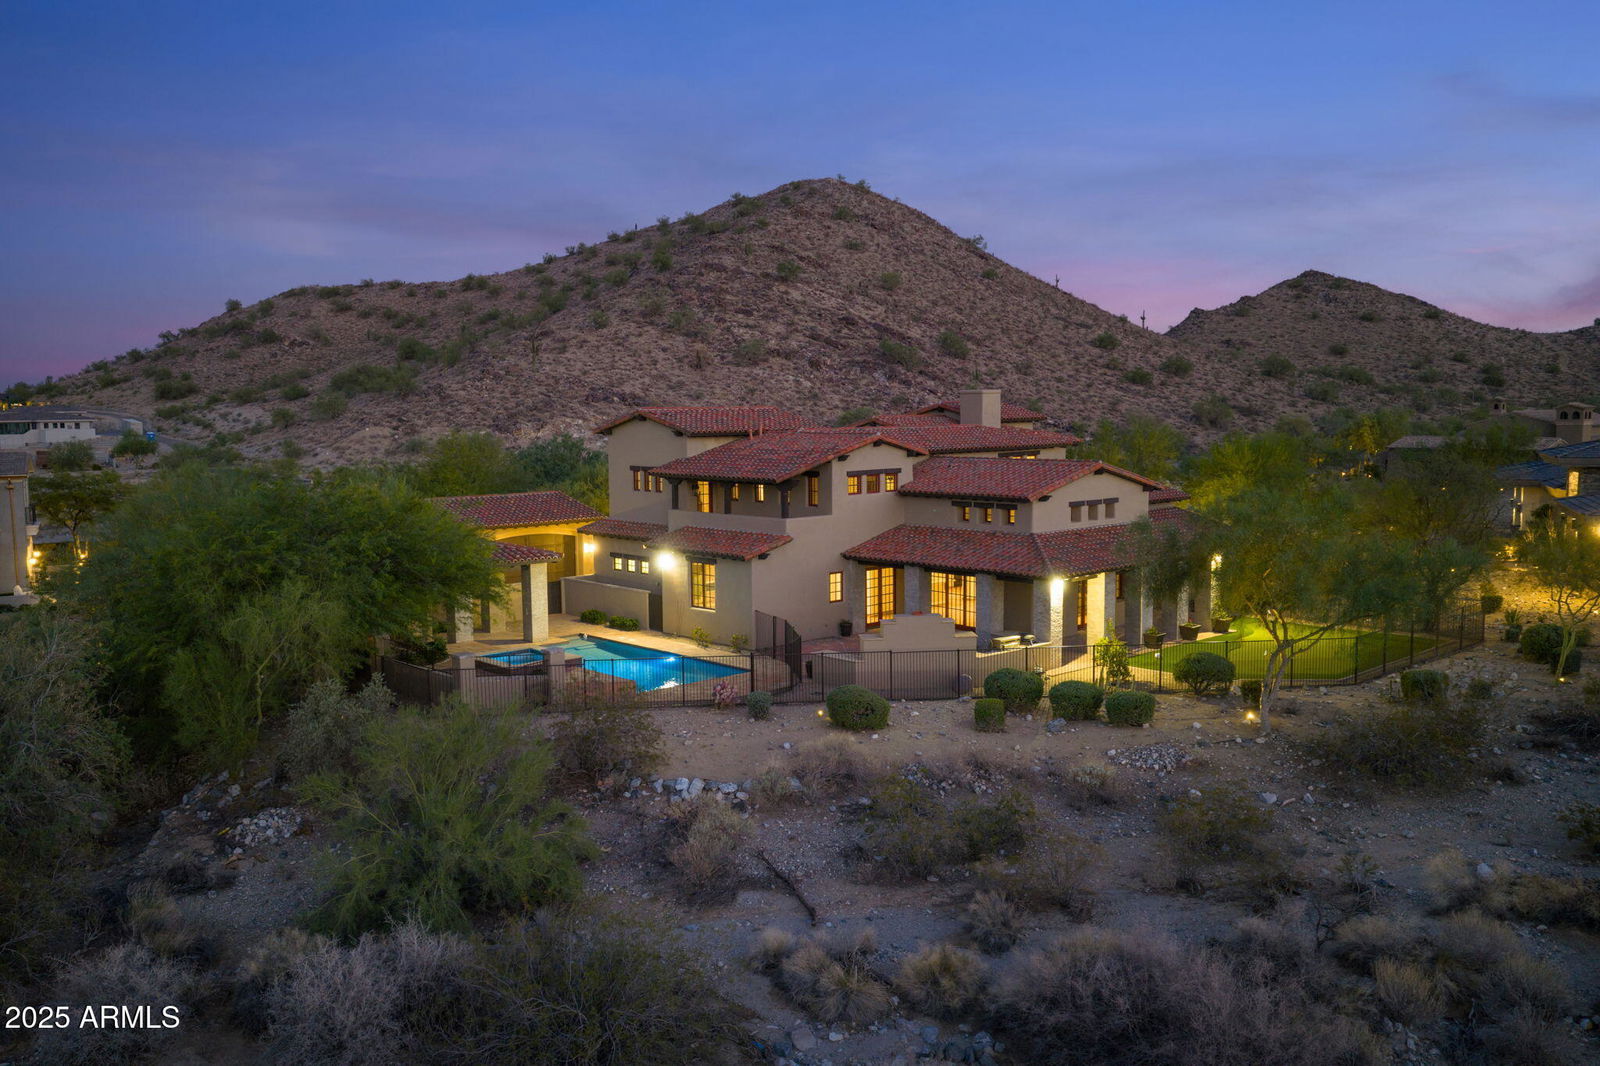
Discover the perfect blend of elegance and functionality in this freshly updated Santa Barbara-inspired retreat, nestled in the heart of Verrado. Positioned on over half an acre in a premium cul-de-sa

c, this stunning 5,206 sq ft custom home offers a true indoor-outdoor lifestyle. From new interior and exterior paint to updated landscaping and even new outdoor fans, every detail has been thoughtfully refreshed. Enjoy a chef's kitchen, multiple fireplaces, and spacious guest quarters?all flowing effortlessly into a resort-style backyard with heated pool, spa, gazebo, and built-in BBQ. Framed by breathtaking mountain views and rich architectural detail, this home is a must-see. Interior photos coming next week?don't miss your chance to preview it early!

Snapshot
Price: $2,095,900
Bedrooms: 5
Total Baths: 5
Square Footage: 5,206
Acreage: 0.60
Year Built: 2006
Street Address: 3756 N Rock Wren Ct
City: Buckeye
State: Arizona
Postal Code: 85396
County: Maricopa
Subdivision: Verrado Parcel 5.804
Listing Type: Single Family Residence
Listing Status: Active
Approximate Total Liveable Area: 5206
Builder: Alexander Custom Homes
Building Security: Fire Sprinkler System, Security System Owned
Construction Description: Brick Veneer, Stucco, Wood Frame
Exterior Features: Balcony, Private Street(s), Private Yard, Built-In Barbecue
Fireplace: 3+ Fireplace, Exterior Fireplace, Living Room, Gas
Fireplace: Yes
Flooring: Carpet, Tile, Wood
Interior Features: High Speed Internet, Granite Counters, Double Vanity, Upstairs, Eat-In Kitchen, Breakfast Bar, Central Vacuum, Vaulted Ceiling(s), Wet Bar, Kitchen Island, Pantry, Full Bth Master Bdrm, Separate Shwr & Tub, Tub With Jets
Other Buildings: Gazebo
Patio Description: Covered Patio(s)
Stories: 2
Style: Santa Barbara/Tuscan
Type Of Roof: Tile
View: City Light View(s), Mountain(s)
Windows: Low-Emissivity Windows, Dual Pane
Year Built: 2006
Approximate Lot Size Range Source: Assessor
Lot Features: Sprinklers In Rear, Sprinklers In Front, Desert Back, Desert Front, Cul-De-Sac, Grass Back
Lot Square Footage: 26195
Cross Street: I-10 & Verrado Way
Subdivision: Verrado Parcel 5.804
Township: 2n
Association Fee: $138
Association Fee Payment Frequency: Monthly
Hoa Fee Includes: Maintenance Grounds
Hoa Y/N: Yes
Ownership: Fee Simple
Price Per Square Foot: 402.59
Property Taxes: $12,999
Tax Year: 2024
Covered Parking Spaces: 4
Fence: Block, Wrought Iron
Garage Parking Spaces: 4
Parking Description: Garage Door Opener
Pool Description: Heated
Spa Description: Heated, Private
Appliances: Gas Cooktop
Cooling System: Central Air, Ceiling Fan(s)
Existing Water: City Water
Has Central Air Conditioning: Yes
Heating: Natural Gas
Sewage Type: Public Sewer

Similar Properties

Property image
$850,000 / 425,000 RBN Rewards Points
5894 N 206th Ln, Buckeye, Arizona, 85396

Discover this stunning Sawgrass floor plan home on the GOLF COURSE in Victory at Verrado, featuring...

Property image
$398,000 / 199,000 RBN Rewards Points
26011 W Wahalla Ln, Buckeye, Arizona, 85396

Immaculate Home with Stunning Upgrades and Custom Backyard Oasis Welcome to this beautifully upgrade...
Property image
$614,990 / 307,495 RBN Rewards Points
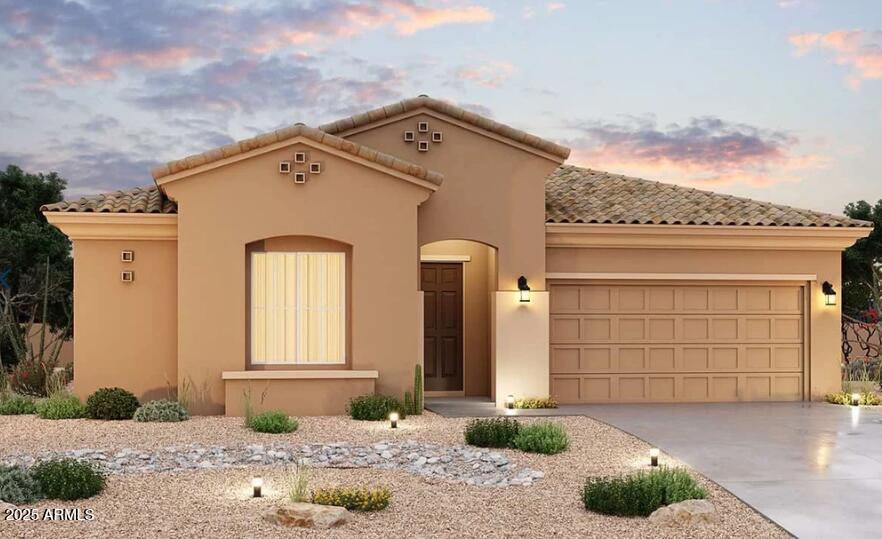
19943 W Mulberry Dr, Buckeye, Arizona, 85396

The biggest homes, with the biggest homesites for the biggest toys. BRAND NEW HOME! ASK ABOUT CLOSIN...