
About This Home
Main Highlights
4 Bed
3 Baths
2,200 SqFt
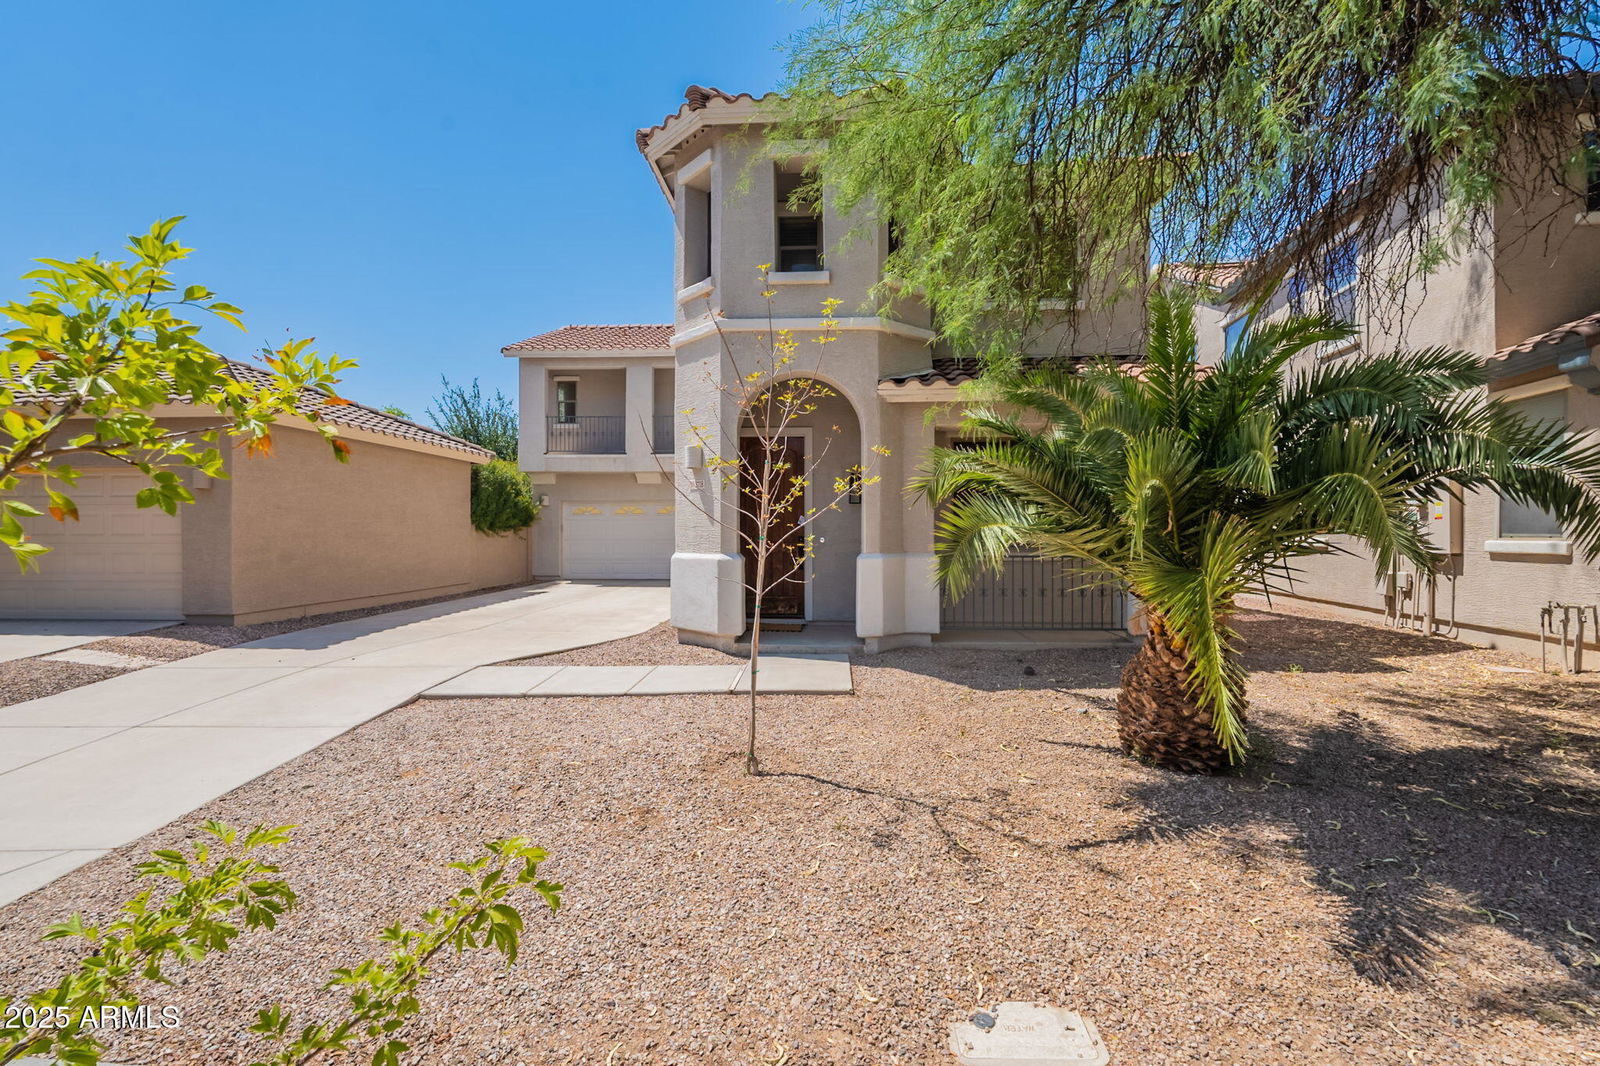
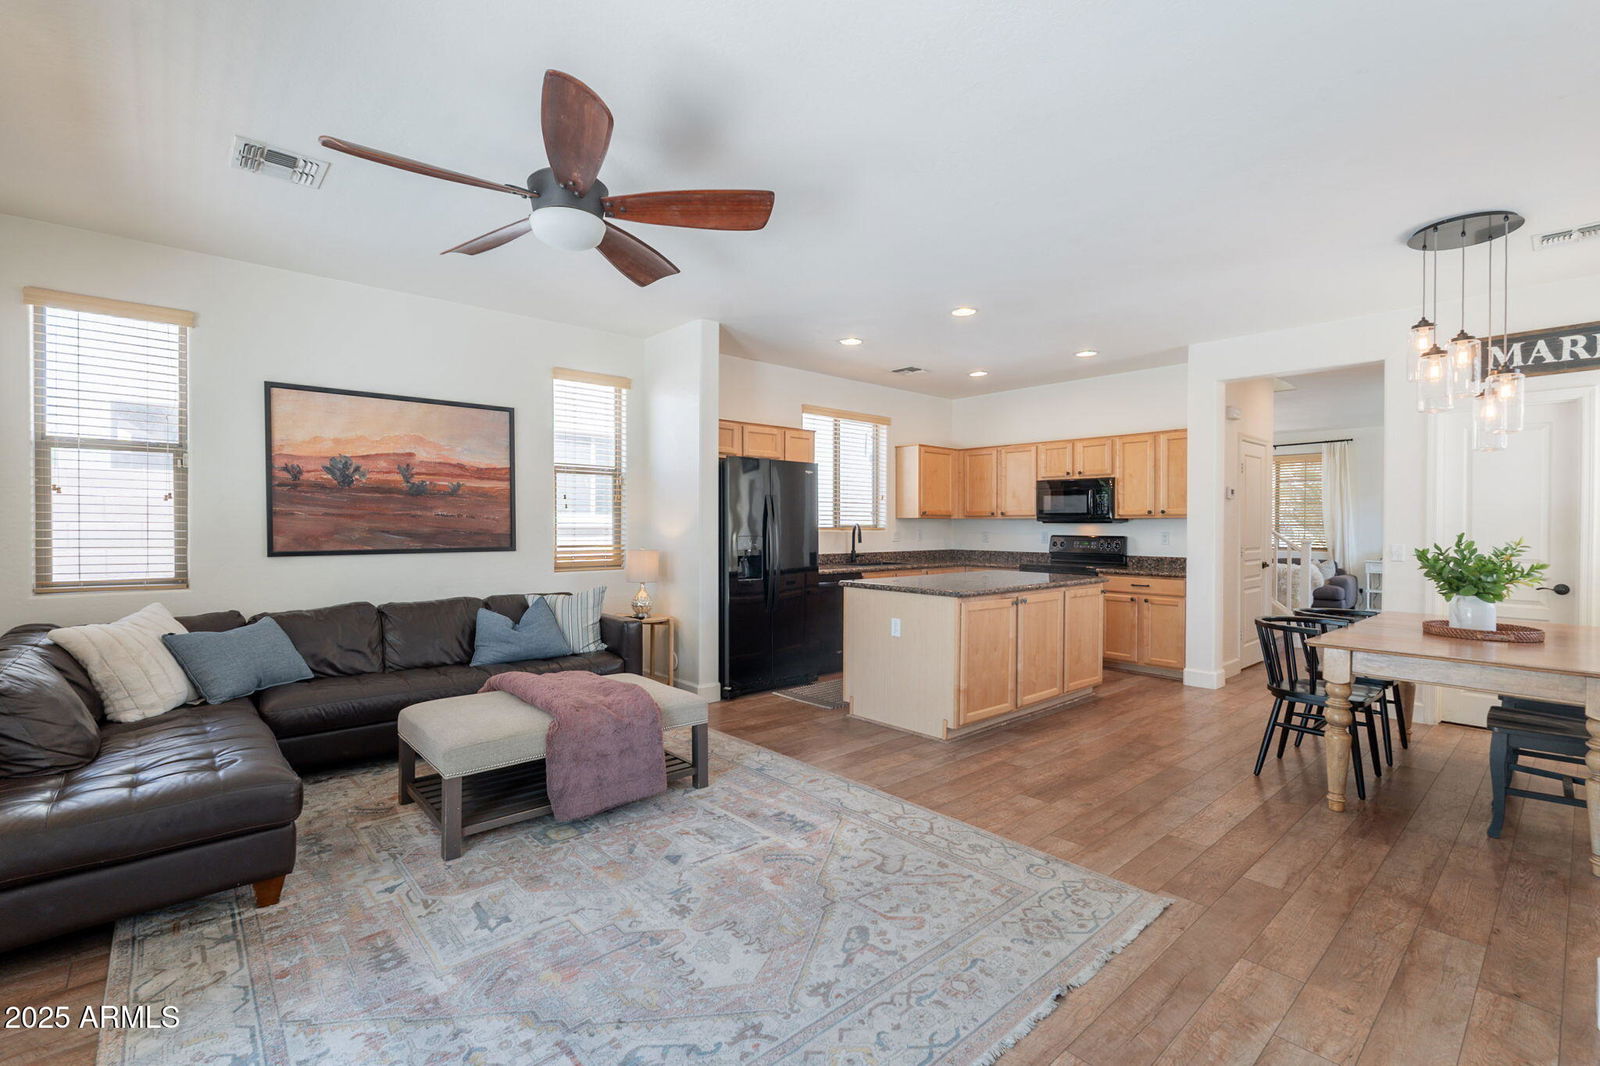
Welcome Home to this amazing opportunity in the sought after Power Ranch Community! This one is a Must see! 2200 sqft, 4 bedrooms, 2.5 baths, & private Swimming Pool! Prime Lot location with N/S orien
tation & open to Greenbelt behind Home. This Floorplan offers both Living & Family room spaces with Dining area. Kitchen offers upgraded Maple cabinets, granite countertops & walk-in Pantry! Light & bright feels throughout with Luxury Vinyl flooring, Neutral Paint & upgraded Tile floors in Bathrooms & Laundry. Upstairs offers Loft area with built-in desk and lots of Cabinets & Storage space. This oversized Primary Bedroom is amazing & offers Double doors at entry and French double doors to private Balcony! Double Sinks in Bath, glass blocks at Tub & Cultured marble Showe This home has been well taken care of: Newer AC unit & water Heater! Pool Remodel with New Cool deck re-finish! Enjoy your Backyard with refreshing Pool, Covered Patio and separate patio space! So many Community amenities including multiple Parks, Swimming Pools, Green grass, Sports Courts, Fishing, & More! Within Gilbert's Top rated Schools & fast access to Freeway, Shopping & Dining! Come check this one out today.
Snapshot
Similar Properties

$489,999 / 245,000 RBN Rewards Points
4061 S Kirby St, Gilbert, Arizona, 85297Welcome home - Where Comfort Meets Style in the Heart of Gilbert! Step into this beautifully maintai...
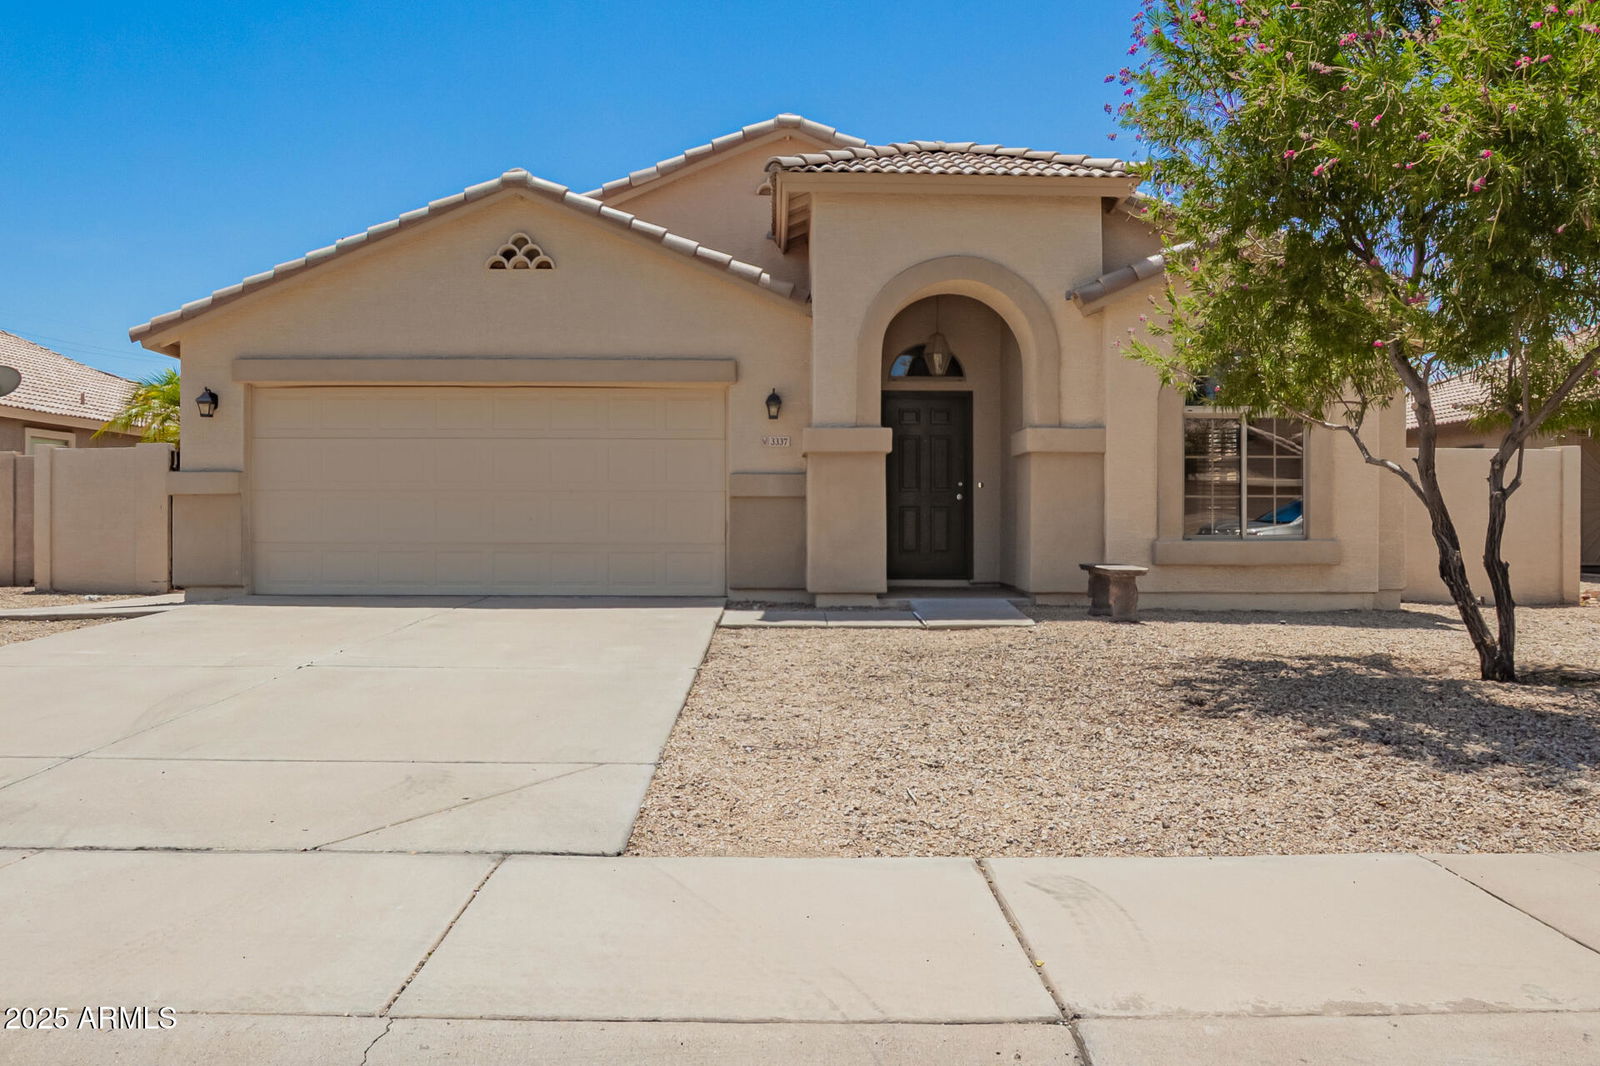
$459,900 / 229,950 RBN Rewards Points
3337 E Warbler Rd, Gilbert, Arizona, 85297Welcome Home!!! This gorgeous 3 bedroom 2 bath home at the desirable Windmill Ranch in Gilbert is in...
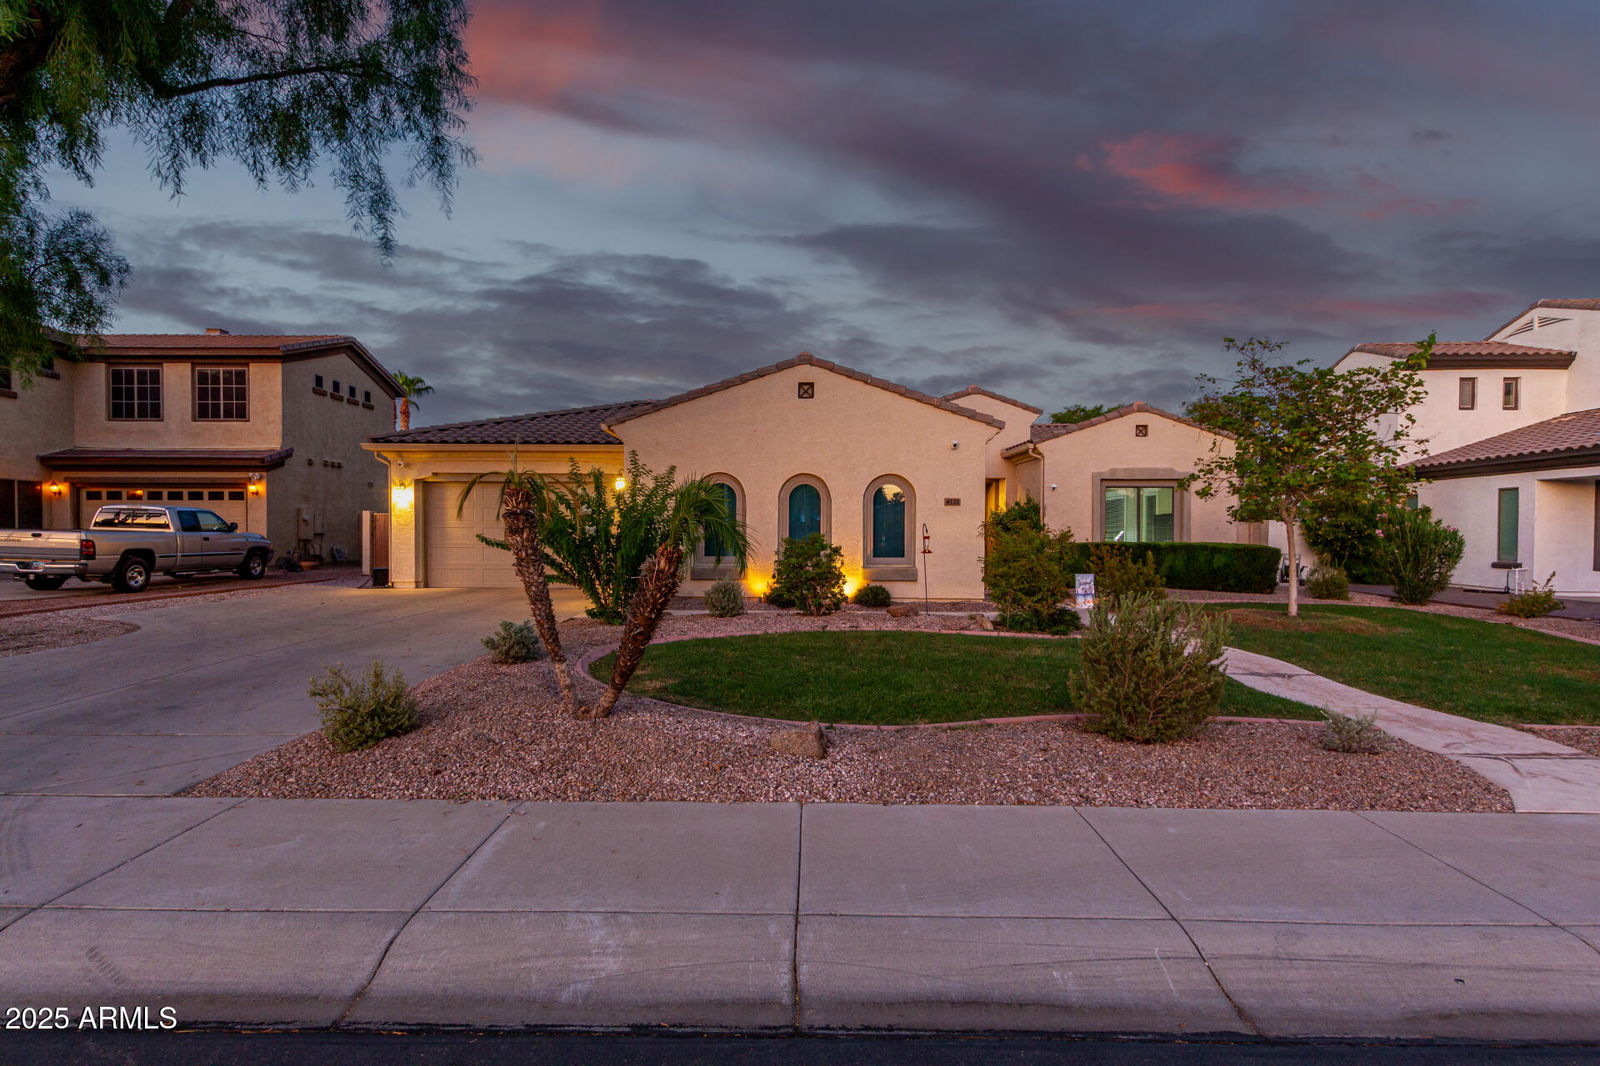
$847,500 / 423,750 RBN Rewards Points
4121 S Stonecreek Blvd, Gilbert, Arizona, 85297Prepare to be amazed by this stunning gem where comfort & style blend seamlessly! Single Level Home...