
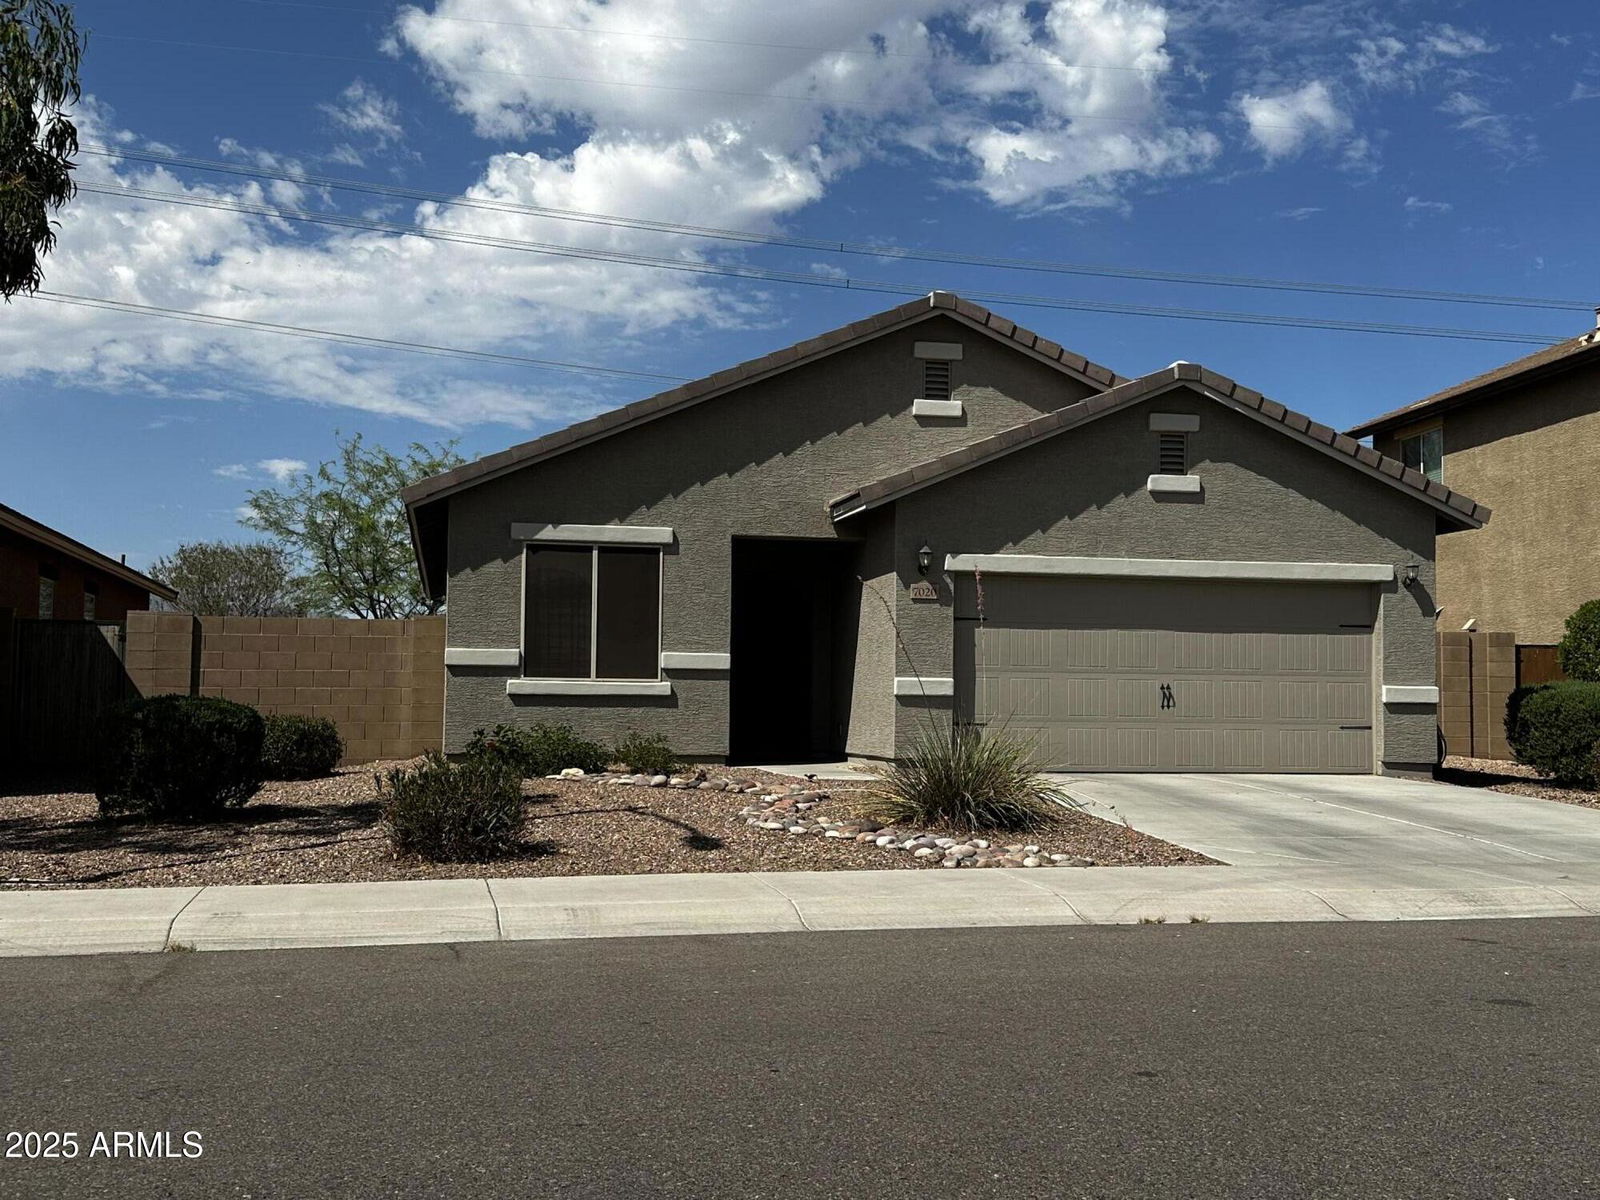
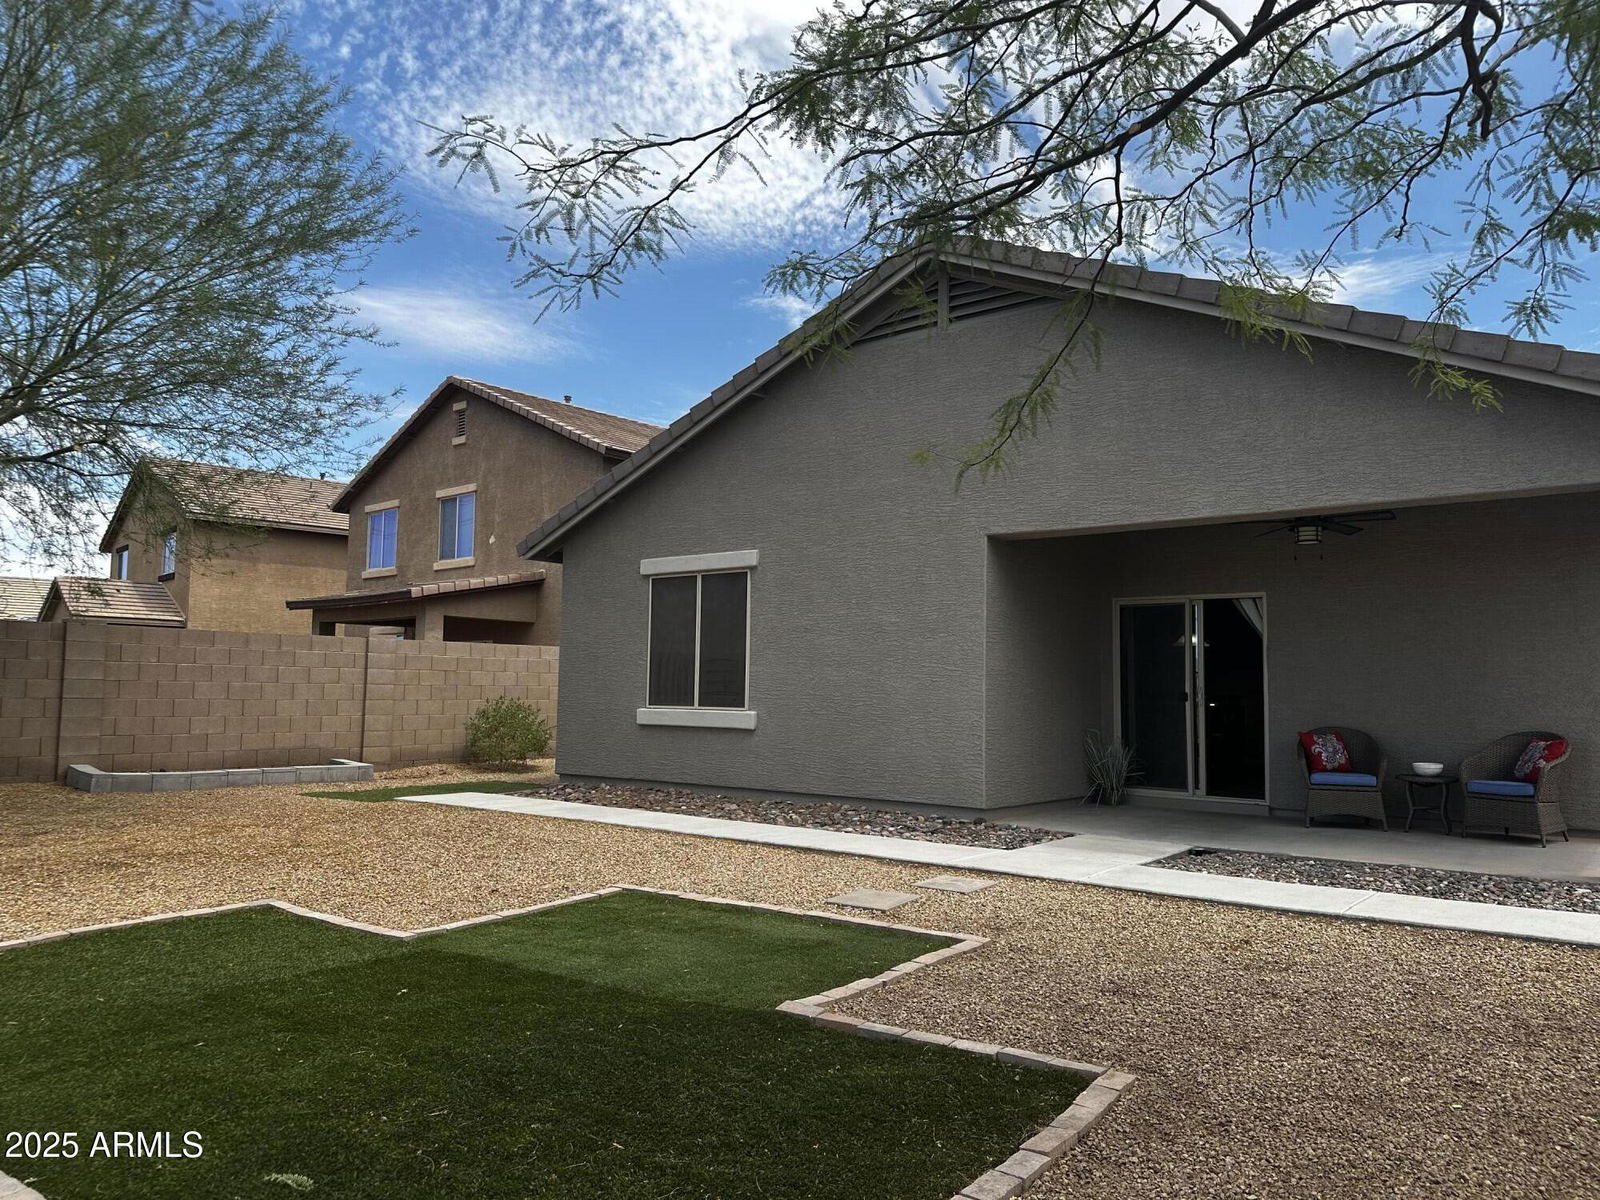
About This Home
Main Highlights
3 Bed
2 Baths
1,382 SqFt
''When we first walked into this house, it was the view that stopped us. You can see the Estrella Mountains from the kitchen sink?no rooftops, no traffic, just wide open sky. We added the artificial t
urf and extended the concrete so we could really enjoy the space without worrying about maintenance. Evenings out here are something else?the sunsets just roll across the sky. We've sat out here with a glass of iced tea watching monsoons roll in, lightning dancing off the mountains. You don't get that in the city. Inside, we loved the split floor plan. It gave us privacy when guests stayed over, and each room has its own personality. We upgraded the flooring last year to that wood-look vinyl, which is so easy to clean and really brightens up the space. Ask your agent for the full photo pac The kitchen has been a joy We replaced all the appliances with LG stainless, added granite counters, and it just feels like home. The open layout makes it easy to cook while still being part of the conversation in the living room. And this neighborhood? It's peaceful. You've got access to the Maricopa Trail right out the gate, and the burrowing owls? They're part of the family now. It's hard to let this go, but we know whoever buys it is going to love waking up here every morning, just like we did. Ask your agent for the full photo package, with Hollywood video and 3dTour of the home.
Snapshot
Similar Properties
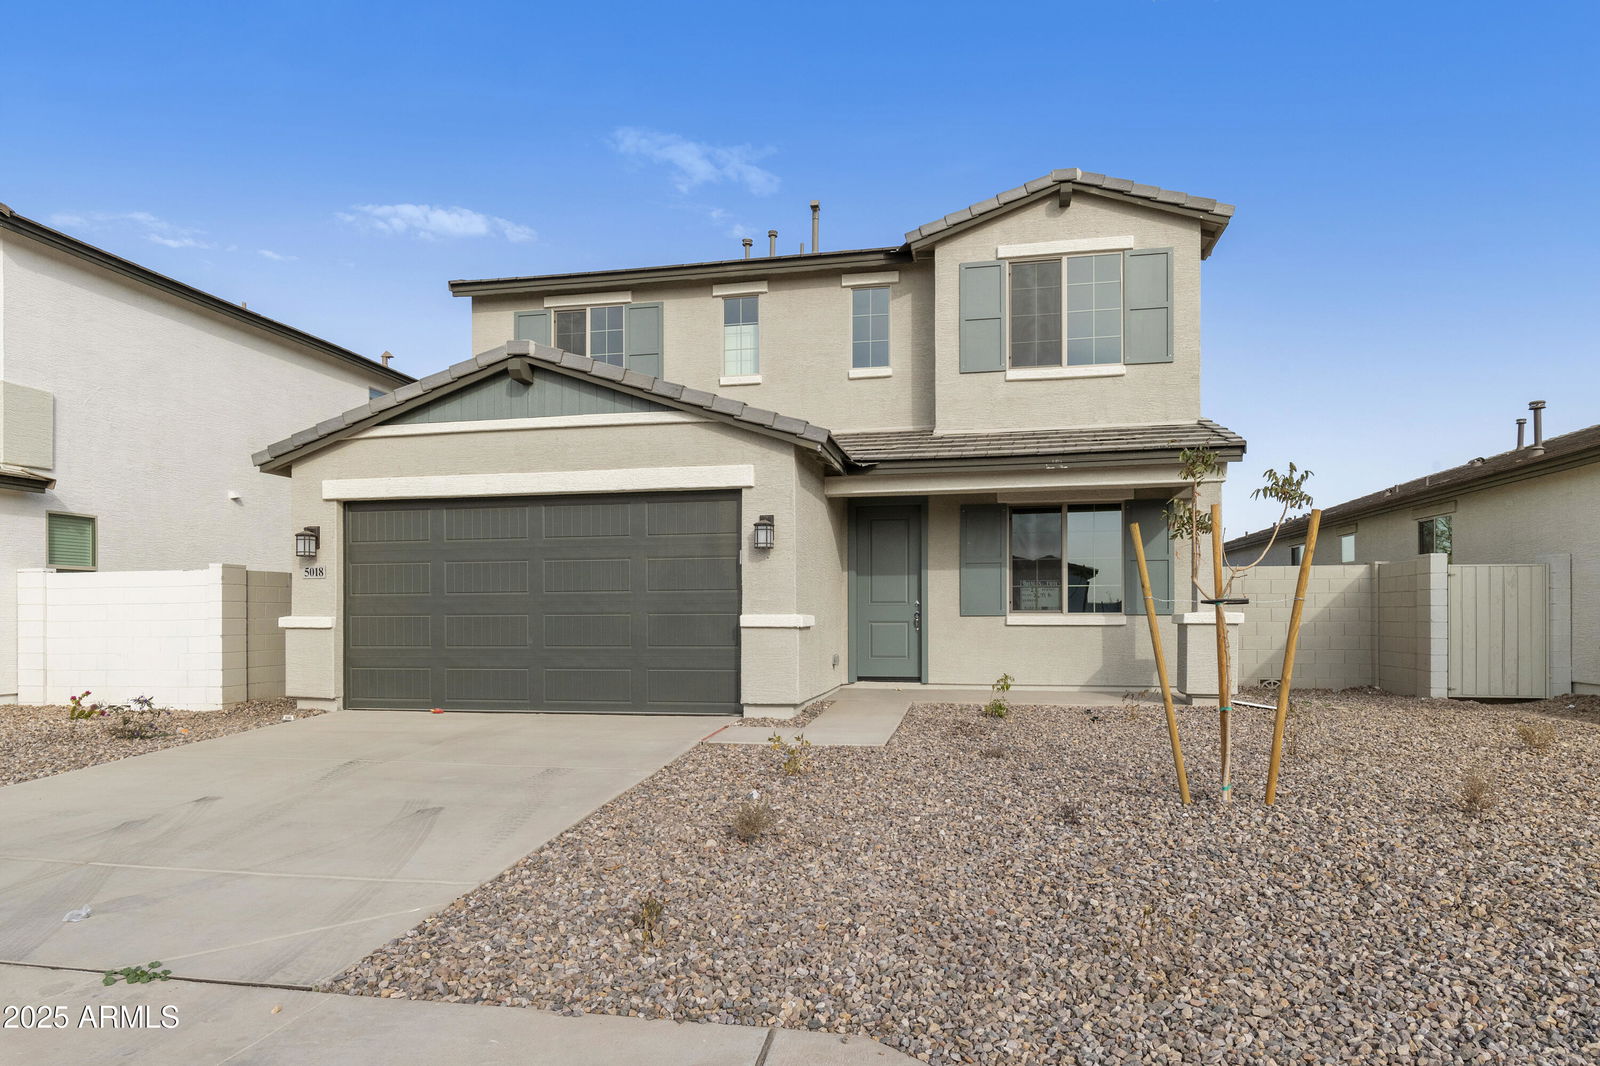
$536,944 / 268,472 RBN Rewards Points
5018 W Walatowa St, Laveen, Arizona, 85339COMPLETED QUICK MOVE-IN HOME! This 2,609 sq ft new build features 3 bedrooms, a downstairs flex ro...
$487,264 / 243,632 RBN Rewards Points
4964 W Walatowa St, Laveen, Arizona, 85339COMPLETED QUICK MOVE IN! This 1,972 sq. ft., single-story boasts 4 bedrooms, 2 bathrooms, and an ex...

$510,066 / 255,033 RBN Rewards Points
4924 W Walatowa St, Laveen, Arizona, 85339COMPLETED QUICK MOVE IN!- CUL-DE-SAC LOT WITH MOUNTAIN VIEWS! Single-story boasts 4 bedrooms, 3 bat...