

About This Home
Main Highlights
4 Bed
7 Baths
9,031 SqFt
EXTRAORDINARY CAMELBACK MOUNTAIN HILLSIDE ESTATE. THIS MASTERPIECE REFLECTS THE INSPIRED WORK OF RENOWNED BUILDER BRETT BRIMLEY & ACCLAIMED ARCHITECT CP DREWETT, THE OWNERS PASSIONATELY COLLABORATED
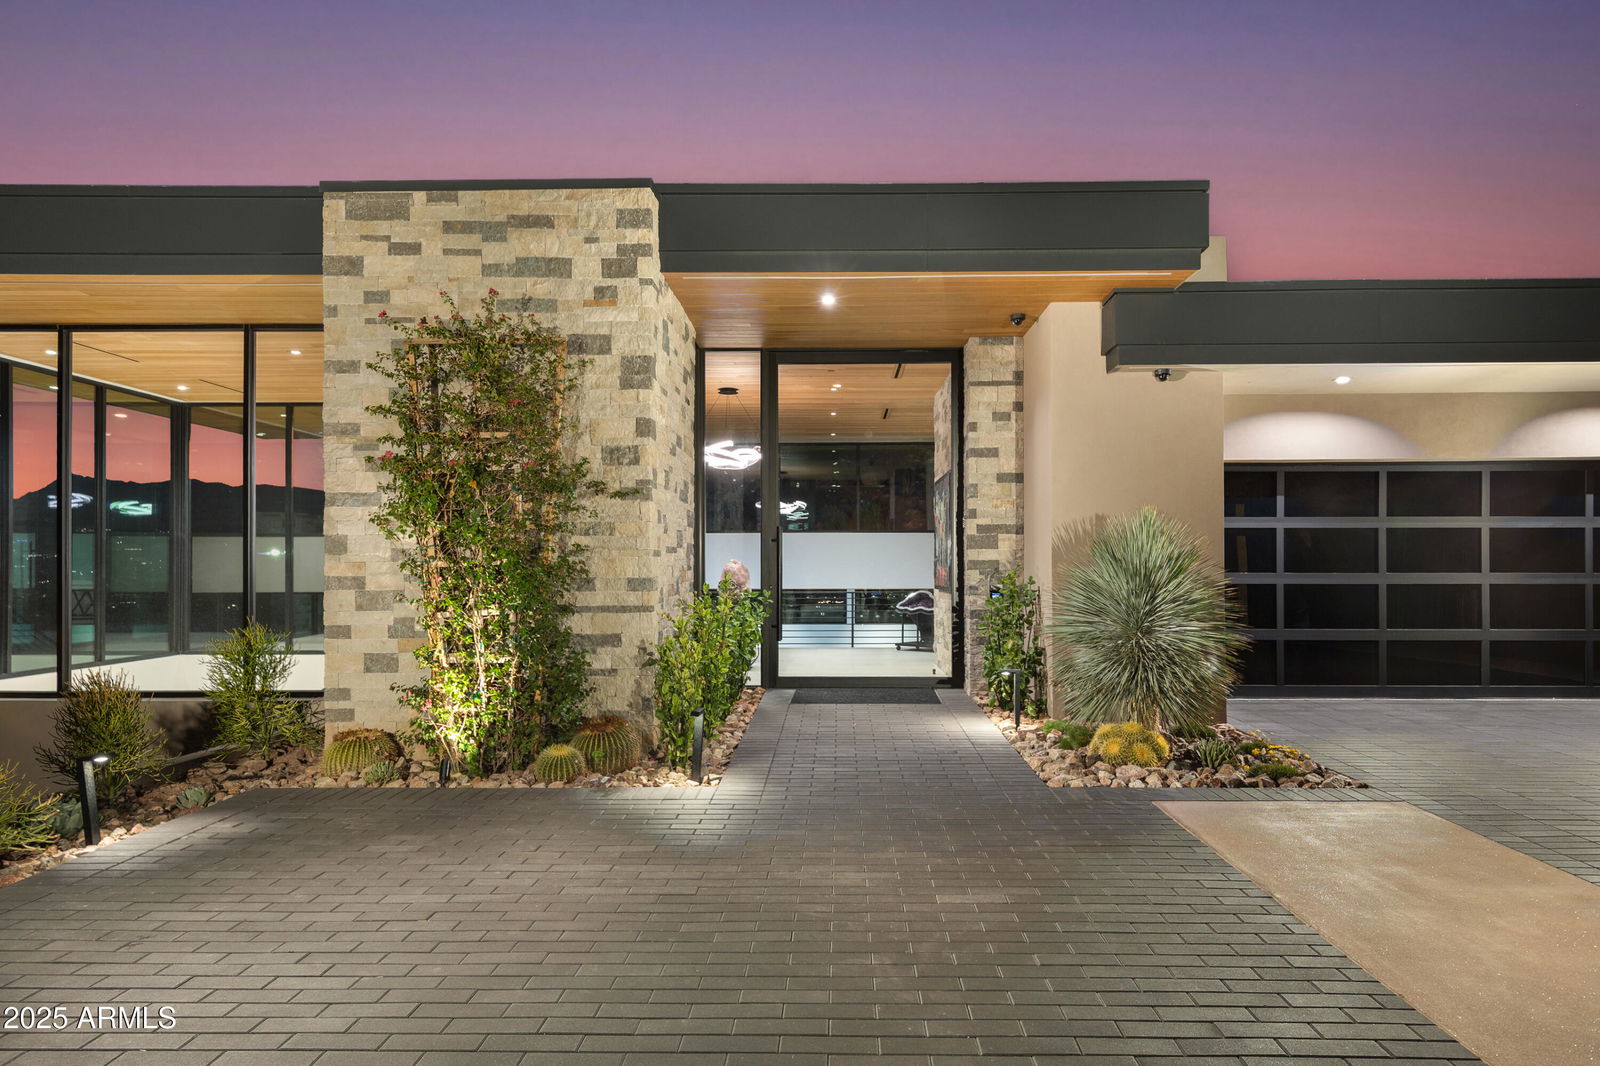
WITH ARCHITECT, BUILDER & DESIGNER, CLAIRE OWNBY FOR OVER 3 YEARS AND THE END RESULT IS ONE OF PARADISE VALLEY'S FINEST CREATIONS. The impressive double volume entrance welcomes you with imposing MOUNTAIN, GOLF & CITY LIGHT VIEWS amplified by expansive towering glass walls and disappearing doors marrying the outdoors, with-in. The infinity edge pool spans the length of half the home, which makes entertaining in any one of the grand style Great room/ TV/ games room or formal dining room (all with stacked stonewalls and tongue-in-groove ceilings) a mesmerizing sight overlooking the pool outward to 360 views of the valley. The outdoor patio with full kitchen is especially alluring thanks to Flat screen TV, Gorgeous Fireplace, conversation island with magnificent views of the distant mountains. A commercial grade elevator connects the home's two stories. The Designer Kitchen features custom wood paneled floor-to-ceiling cabinetry and extremely rare Crystallo Quartzite lit backdrop which houses an invisible TV and Subzero/WOLF appliances complemented by a 12.5-foot Crystallo Quartzite island and butler's pantry with fully plumbed Miele coffee maker. The Primary Suite has a double vanity bathroom, counter-to-ceiling mirrors, magnificent walk-in shower, stand alone tub, 2 separate toilet rooms, dual closets, custom built infrared sauna and steam shower all with underfloor heating that opens onto private owner's patio with secluded fire-lit jacuzzi and synthetic turf. The TV mechanism built into the primary ceiling is extraordinary and being a Crestron Smart Home, it affords you adjustments to audio/visual/lighting/window shades/climate/ fireplaces and more...all from the comforts of your Primary bedroom or anywhere in the world by APP. Meticulous Owner's made sure that every amenity is made available, by designing a separate casita with own entrance which is ideal as a 'Mother-in-law' residence, or teenage pad and has its own secluded patio affording privacy from the main house. The separate office/den/studio with wall-to-wall built-ins has disappearing doors to its own patio and is adjacent to the fitness suite which invites both exercise and relaxation. A walkway was designed to surround the entire property with serenity garden so even your furry friends are looked after. This recently completed home designed and built for the Owner's comes with a builder's warranty, certain furnishings available, DARE TO LIVE YOUR BEST LIFE IN THIS UNMATCHED GATED ESTATE, CUL-DE-SAC LOCATED ON THE NORTH SIDE OF CAMELBACK MOUNTAIN.
Snapshot
Similar Properties

$9,999,000 / 4,999,500 RBN Rewards Points
4644 E Indian Bend Rd, Paradise Valley, Arizona, 85253Experience unmatched elegance in this spectacular brand new estate from Patterson Homes, showcasing...

$10,295,000 / 5,147,500 RBN Rewards Points
9790 N 56th St, Paradise Valley, Arizona, 85253This exceptional custom estate promises to be one of the most stellar new builds in all of Paradise...

$10,500,000 / 5,250,000 RBN Rewards Points
4901 E Butler Dr, Paradise Valley, Arizona, 85253Privately gated and perfectly tucked in the prestigious shadows of Mummy Mountain with commanding vi...