$1,500,000 / 750,000 RBN Points

5 Bed | 5 Baths | 4,410 SqFt

6743 W Lucia Dr, Peoria, Arizona, 85383 | 4,410 sq.ft | $1,500,000

About This Home

Main Highlights

5 Bed

5 Baths

4,410 SqFt

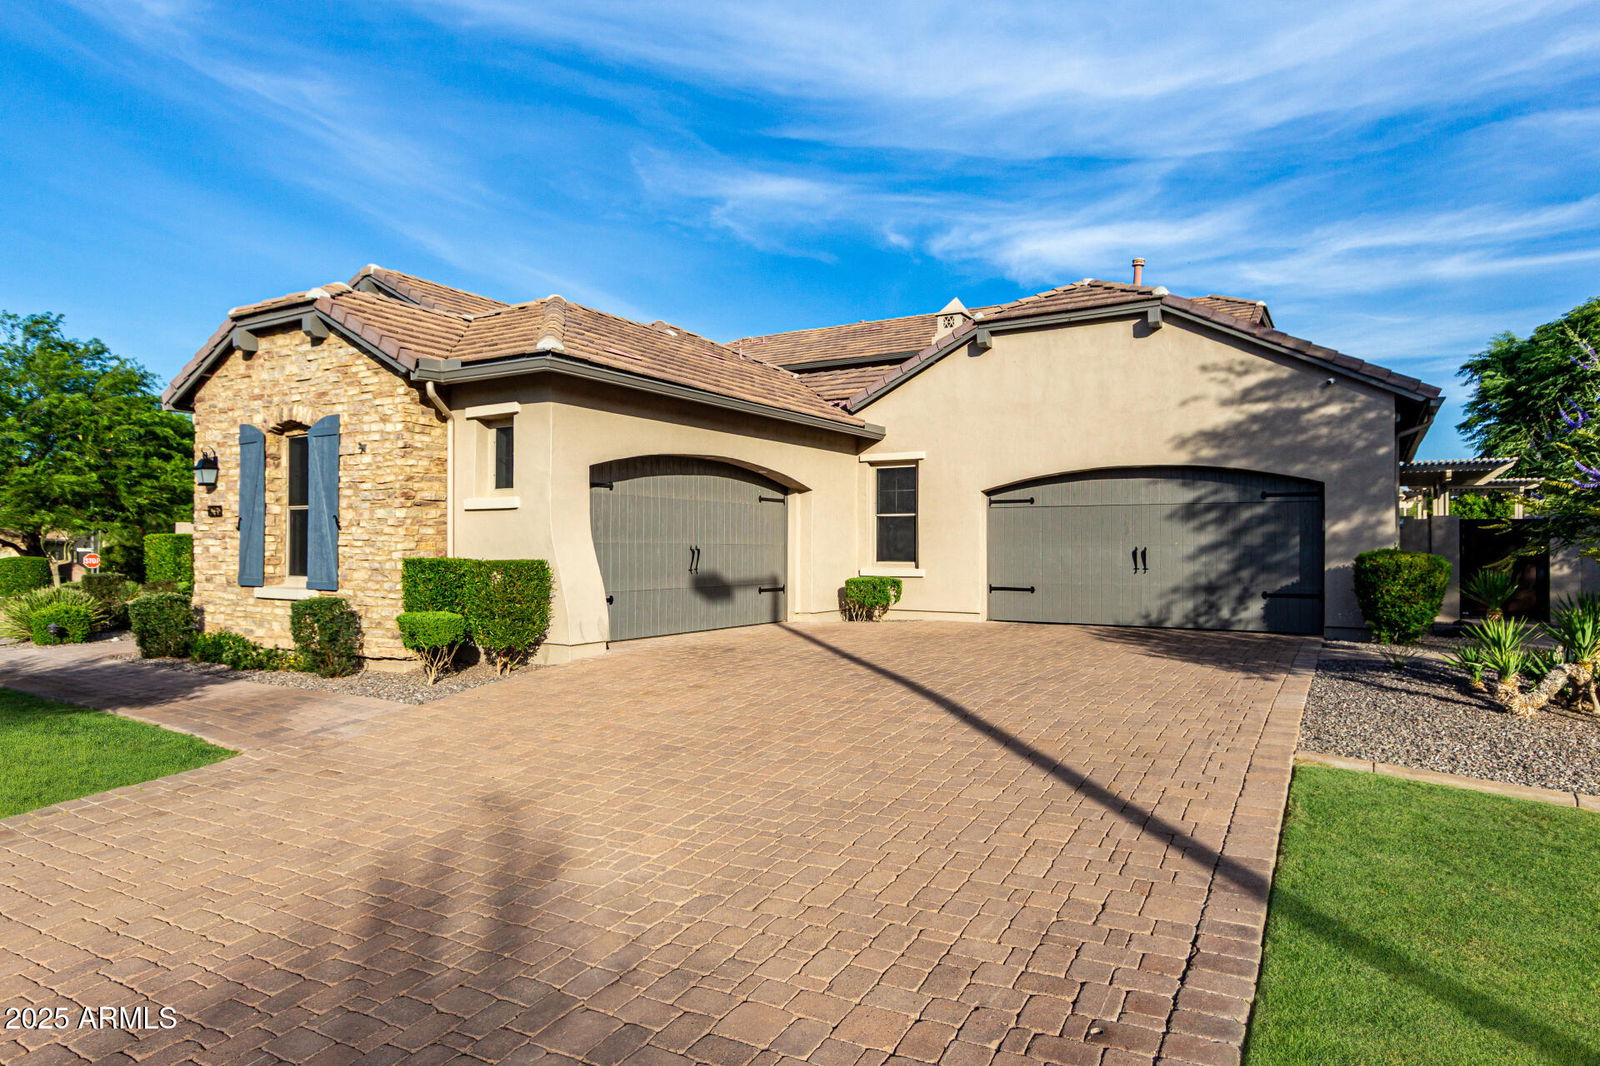
Perched majestically on an oversized hillside lot within the prestigious, guard-gated Canyons Edge community, this magnificent custom residence commands attention and offers a lifestyle of unparallele

d luxury. Meticulously remodeled and curated to the highest standards, this home is more than a dwelling; it is a stunning architectural statement that effortlessly marries sophisticated design with the breathtaking beauty of its natural surroundings. From the moment you arrive, the sense of privacy and grandeur is palpable, promising a sanctuary where every detail has been thoughtfully considered. The home's design is a testament to the power of light and space. Sunlight cascades through expansive windows, illuminating the open and airy floor plan and highlighting the impeccable craftsman

Snapshot
Price: $1,500,000
Bedrooms: 5
Total Baths: 5
Square Footage: 4,410
Acreage: 0.38
Year Built: 2006
Street Address: 6743 W Lucia Dr
City: Peoria
State: Arizona
Postal Code: 85383
County: Maricopa
Subdivision: Sonoran Mountain Ranch Parcel 11
Listing Type: Single Family Residence
Listing Status: Active
Approximate Total Liveable Area: 4410
Builder: Camelot Homes
Building Security: Fire Sprinkler System, Security System Owned
Construction Description: Stucco, Wood Frame, Painted
Exterior Features: Balcony, Private Yard, Sport Court(s)
Fireplace: 2 Fireplace, Exterior Fireplace, Family Room, Gas
Fireplace: Yes
Flooring: Carpet, Stone, Tile
Interior Features: High Speed Internet, Granite Counters, Double Vanity, Master Downstairs, Eat-In Kitchen, Breakfast Bar, Vaulted Ceiling(s), Kitchen Island, Full Bth Master Bdrm, Separate Shwr & Tub
Patio Description: Covered Patio(s), Patio
Stories: 2
Style: Santa Barbara/Tuscan
Type Of Roof: Tile
View: Mountain(s)
Year Built: 2006
Approximate Lot Size Range Source: Assessor
Lot Features: Sprinklers In Rear, Sprinklers In Front, Desert Back, Desert Front, Cul-De-Sac, Grass Front, Grass Back, Auto Timer H2o Front, Auto Timer H2o Back
Lot Square Footage: 16384
Cross Street: 67th Ave And Jomax Rd
Subdivision: Sonoran Mountain Ranch Parcel 11
Township: 5n
Association Fee: $298
Association Fee Payment Frequency: Quarterly
Hoa Fee Includes: Street Maint
Hoa Y/N: Yes
Ownership: Fee Simple
Price Per Square Foot: 340.14
Property Taxes: $5,616
Tax Year: 2024
Covered Parking Spaces: 4
Fence: Block
Garage Parking Spaces: 4
Parking Description: Garage Door Opener
Pool Description: Play Pool, Fenced
Uncovered Parking Spaces: 4
Appliances: Gas Cooktop, Built-In Gas Oven
Cooling System: Central Air, Ceiling Fan(s)
Existing Water: City Water
Has Central Air Conditioning: Yes
Heating: Natural Gas
Sewage Type: Sewer In & Cnctd

Similar Properties

Property image
$849,000 / 424,500 RBN Rewards Points
30477 N 126th Dr, Peoria, Arizona, 85383

Unbelievable opportunity to own in the EXCLUSIVE GATED COMMUNITY of Montecina in Vistancia. Centrall...

Property image
$575,000 / 287,500 RBN Rewards Points
12561 W Miner Trl, Peoria, Arizona, 85383

Beautiful 3 Bedroom Home with Pool and 3-Car Tandem Garage! Spacious and well-maintained, this 2,234...

Property image
$340,000 / 170,000 RBN Rewards Points
22073 N 102nd Ln Unit 417, Peoria, Arizona, 85383

This light and bright home has been freshly painted and offers a functional, modern layout designed...