$730,000 / 365,000 RBN Points

5 Bed | 3 Baths | 3,463 SqFt

7242 W Crabapple Dr, Peoria, Arizona, 85383 | 3,463 sq.ft | $730,000

About This Home

Main Highlights

5 Bed

3 Baths

3,463 SqFt

Proudly presenting this stunning 5-bed, 3-bath home situated on a highly desirable corner lot! With its energy-efficient features and a 3-car garage, this gem is truly a standout! Impressive interior

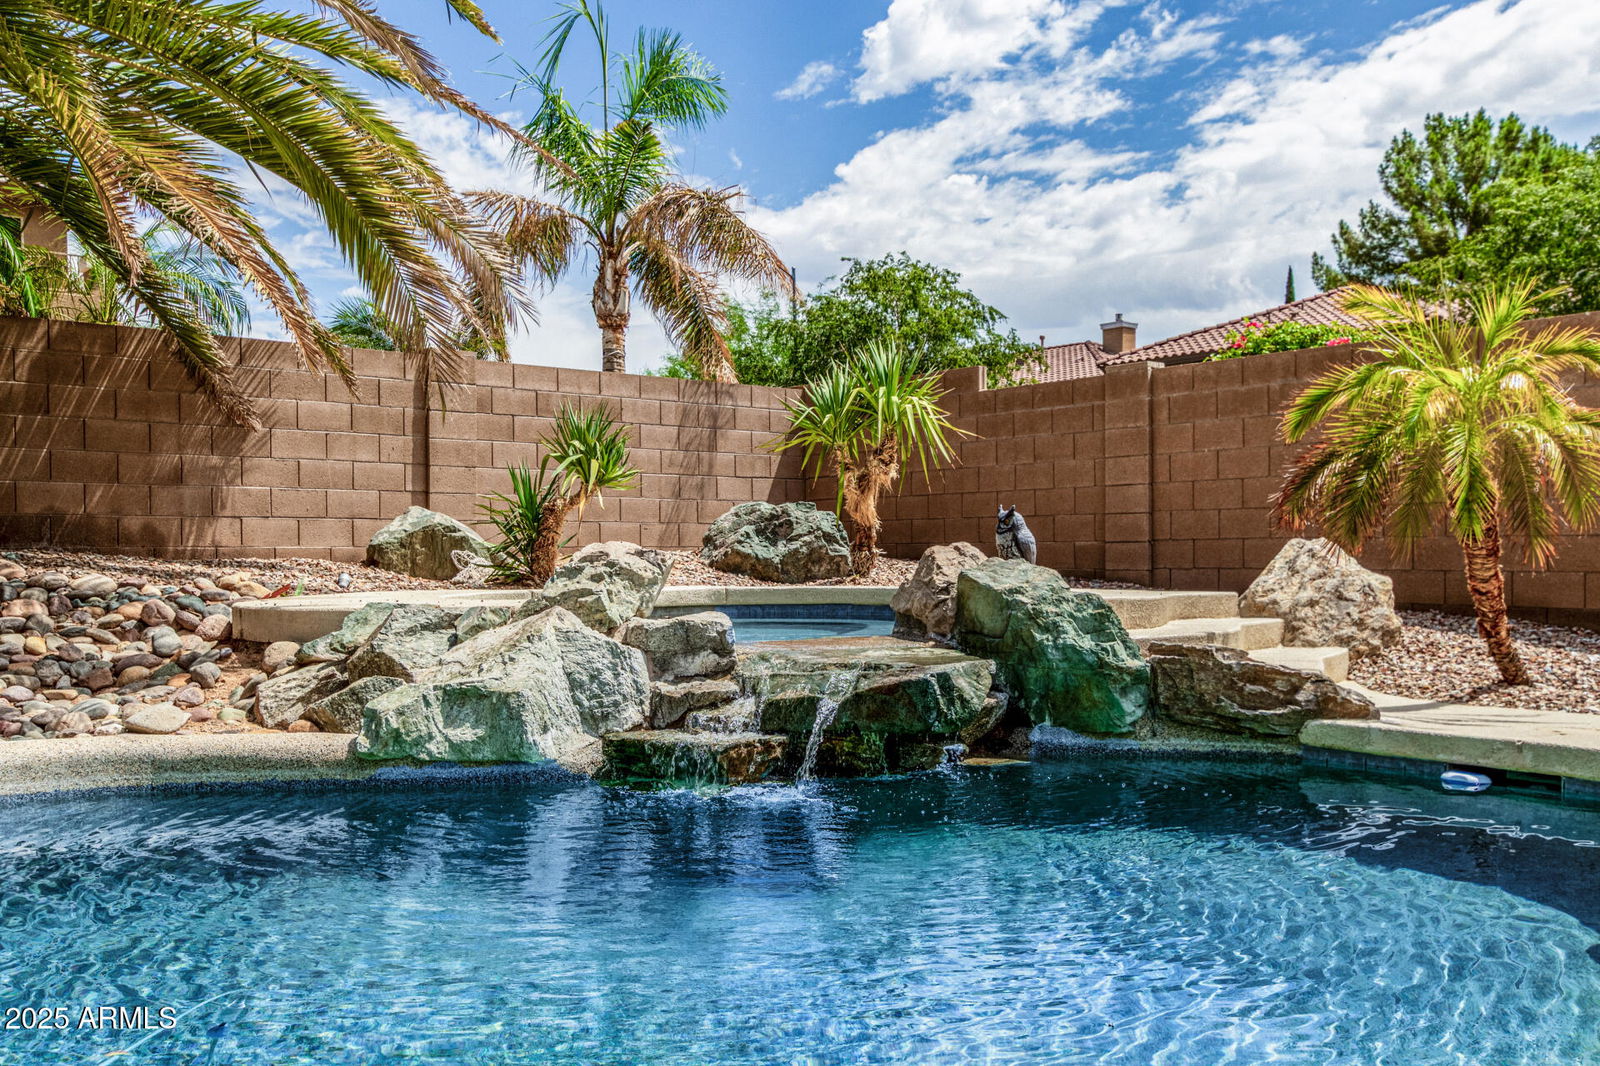
showcases a bright living room adorned with pre-wired surround sound that flows seamlessly into the dining area. You'll LOVE the wood-look tile flooring, plantation shutters, chic light fixtures, and a custom built-in wine rack cleverly tucked under the stairs. Spacious great room has a window seat. Gourmet kitchen offers recessed lighting, espresso cabinetry topped with crown moulding, stainless steel appliances, granite counters & backsplash, a center island, a two-tier breakfast bar, and a breakfast nook. Make the sizable loft a TV area or reading nook. Large main retreat won't disappoint. Plush carpet, double door entry, and an ensuite equipped with dual sinks, soaking tub, a walk-in closet, and balcony access complete the picture. A cozy balcony overlooks the backyard. Serene backyard provides a covered patio, basketball hoop, a refreshing pool with rock waterfall, and spa. Act now before it's gone!

Snapshot
Price: $730,000
Bedrooms: 5
Total Baths: 3
Square Footage: 3,463
Acreage: 0.24
Year Built: 1999
Street Address: 7242 W Crabapple Dr
City: Peoria
State: Arizona
Postal Code: 85383
County: Maricopa
Subdivision: Terramar Parcel 9a
Listing Type: Single Family Residence
Listing Status: Active
Approximate Total Liveable Area: 3463
Builder: Hancock Homes
Construction Description: Stucco, Wood Frame, Painted
Exterior Features: Balcony, Sport Court(s)
Flooring: Carpet, Tile
Green Features: Solar Panels
Interior Features: High Speed Internet, Granite Counters, Double Vanity, Upstairs, Eat-In Kitchen, Breakfast Bar, 9+ Flat Ceilings, Kitchen Island, Full Bth Master Bdrm, Separate Shwr & Tub
Patio Description: Covered Patio(s), Patio
Stories: 2
Style: Contemporary
Type Of Roof: Tile
Windows: Dual Pane
Year Built: 1999
Approximate Lot Size Range Source: Assessor
Lot Features: Corner Lot, Desert Back, Desert Front, Gravel/Stone Front, Gravel/Stone Back, Auto Timer H2o Front, Auto Timer H2o Back
Lot Square Footage: 10250
Cross Street: N 67th Ave And W Happy Valley Rd
Subdivision: Terramar Parcel 9a
Township: 4n
Association Fee: $100
Association Fee Payment Frequency: Quarterly
Hoa Fee Includes: Maintenance Grounds
Hoa Y/N: Yes
Ownership: Fee Simple
Price Per Square Foot: 210.80
Property Taxes: $3,368
Tax Year: 2024
Covered Parking Spaces: 3
Fence: Block
Garage Parking Spaces: 3
Parking Description: Garage Door Opener, Direct Access, Electric Vehicle Charging Station(s)
Pool Description: Heated
Spa Description: Private
Uncovered Parking Spaces: 3
Appliances: Electric Cooktop, Built-In Electric Oven, Water Purifier
Cooling System: Central Air, Ceiling Fan(s), Programmable Thmstat
Electricity: 220 Volts In Kitchen
Existing Water: City Water
Has Central Air Conditioning: Yes
Heating: Natural Gas
Sewage Type: Public Sewer

Similar Properties

Property image
$849,000 / 424,500 RBN Rewards Points
30477 N 126th Dr, Peoria, Arizona, 85383

Unbelievable opportunity to own in the EXCLUSIVE GATED COMMUNITY of Montecina in Vistancia. Centrall...

Property image
$575,000 / 287,500 RBN Rewards Points
12561 W Miner Trl, Peoria, Arizona, 85383

Beautiful 3 Bedroom Home with Pool and 3-Car Tandem Garage! Spacious and well-maintained, this 2,234...

Property image
$340,000 / 170,000 RBN Rewards Points
22073 N 102nd Ln Unit 417, Peoria, Arizona, 85383

This light and bright home has been freshly painted and offers a functional, modern layout designed...