About This Home
Main Highlights
1 Bed
2 Baths
1,275 SqFt
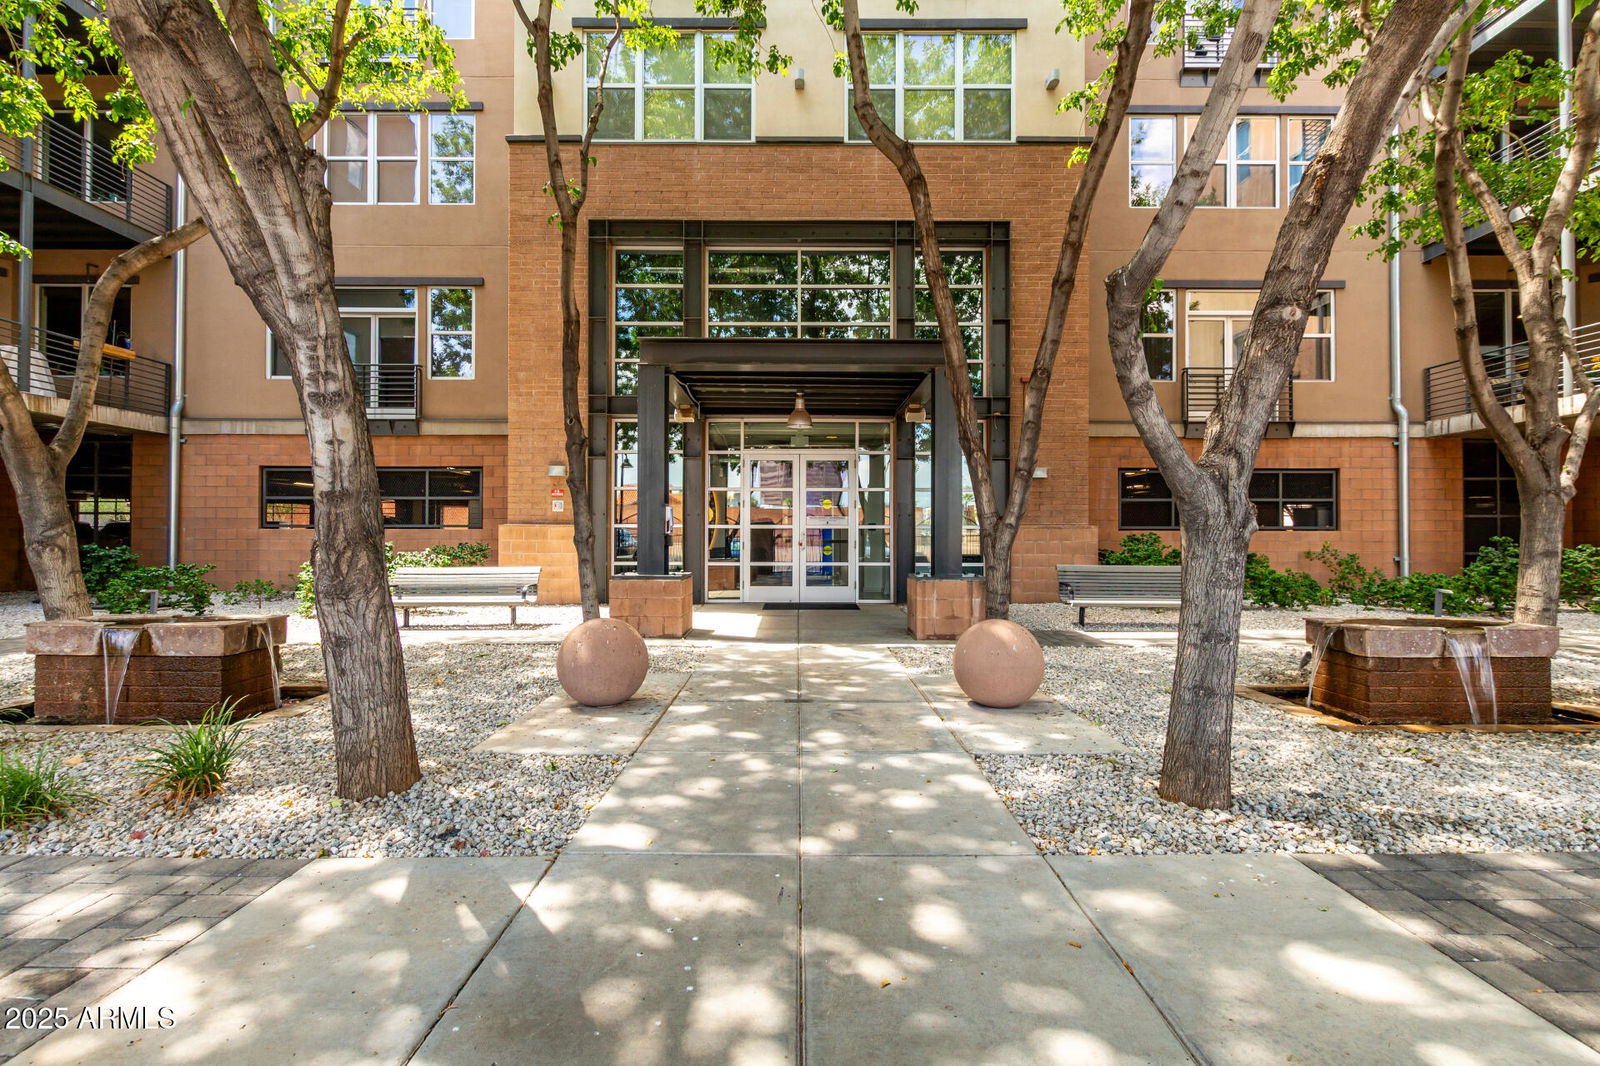
Experience the perfect blend of contemporary urban living and industrial appeal in this spectacular condo at Artisan Lofts on Central. Located in the heart of the Art District, and near downtown, the
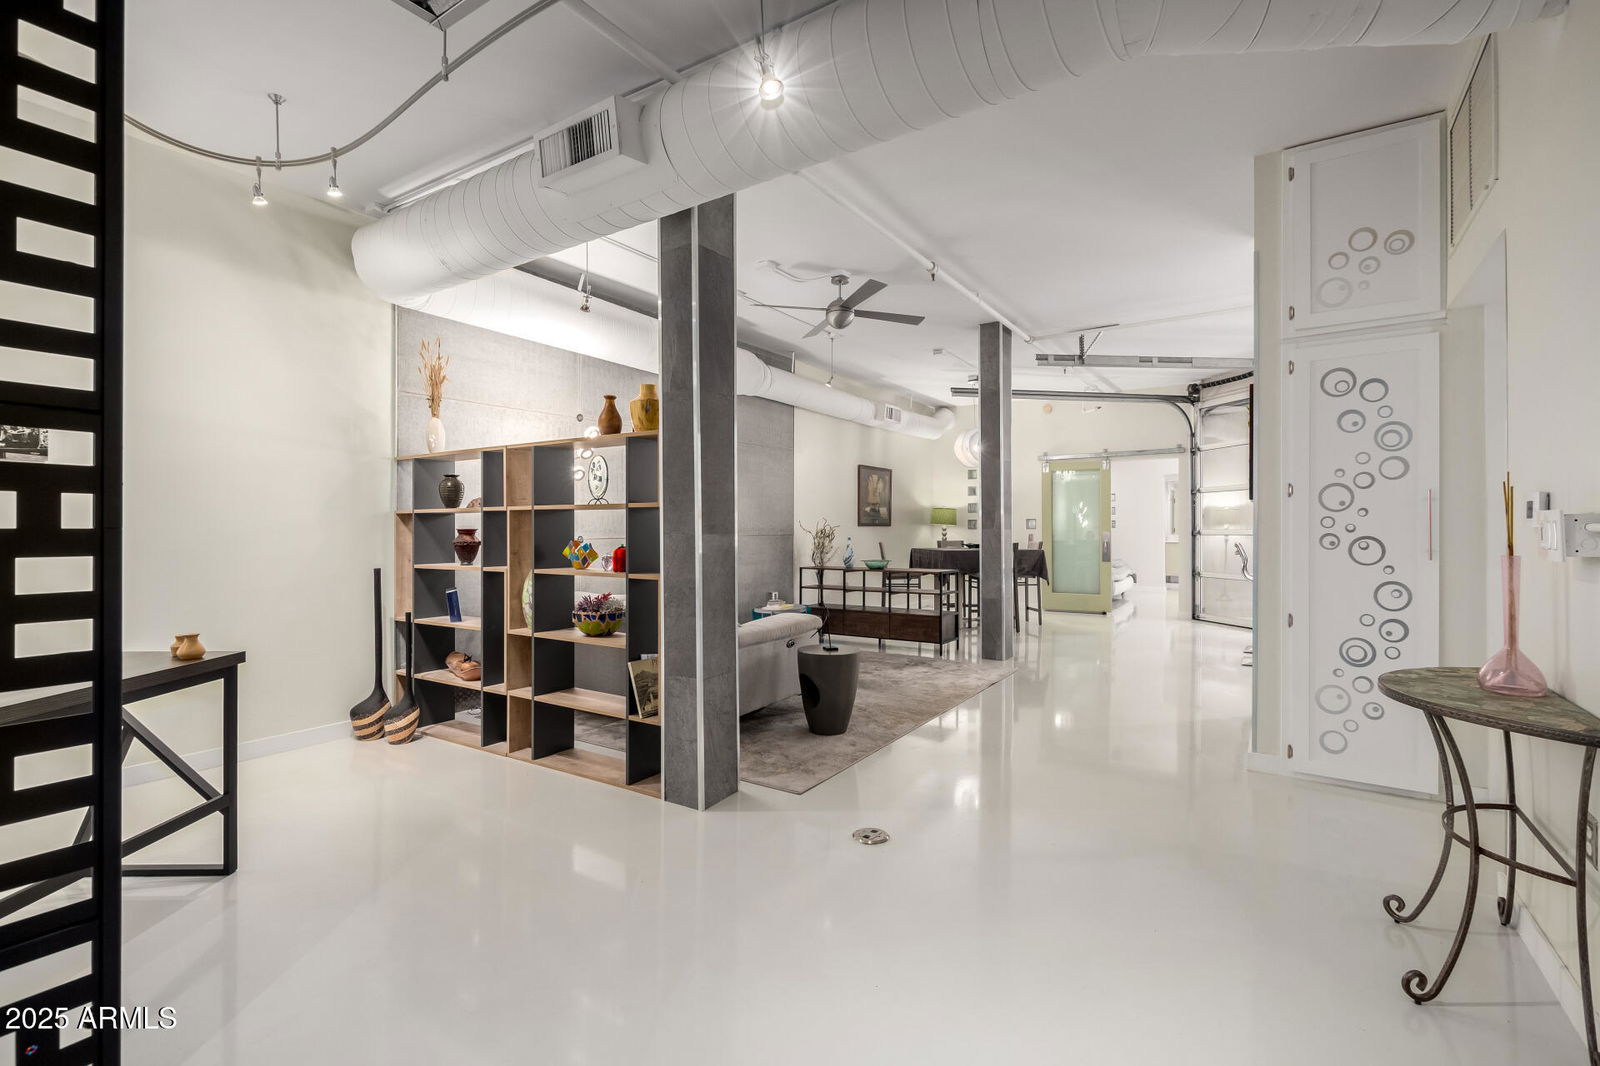
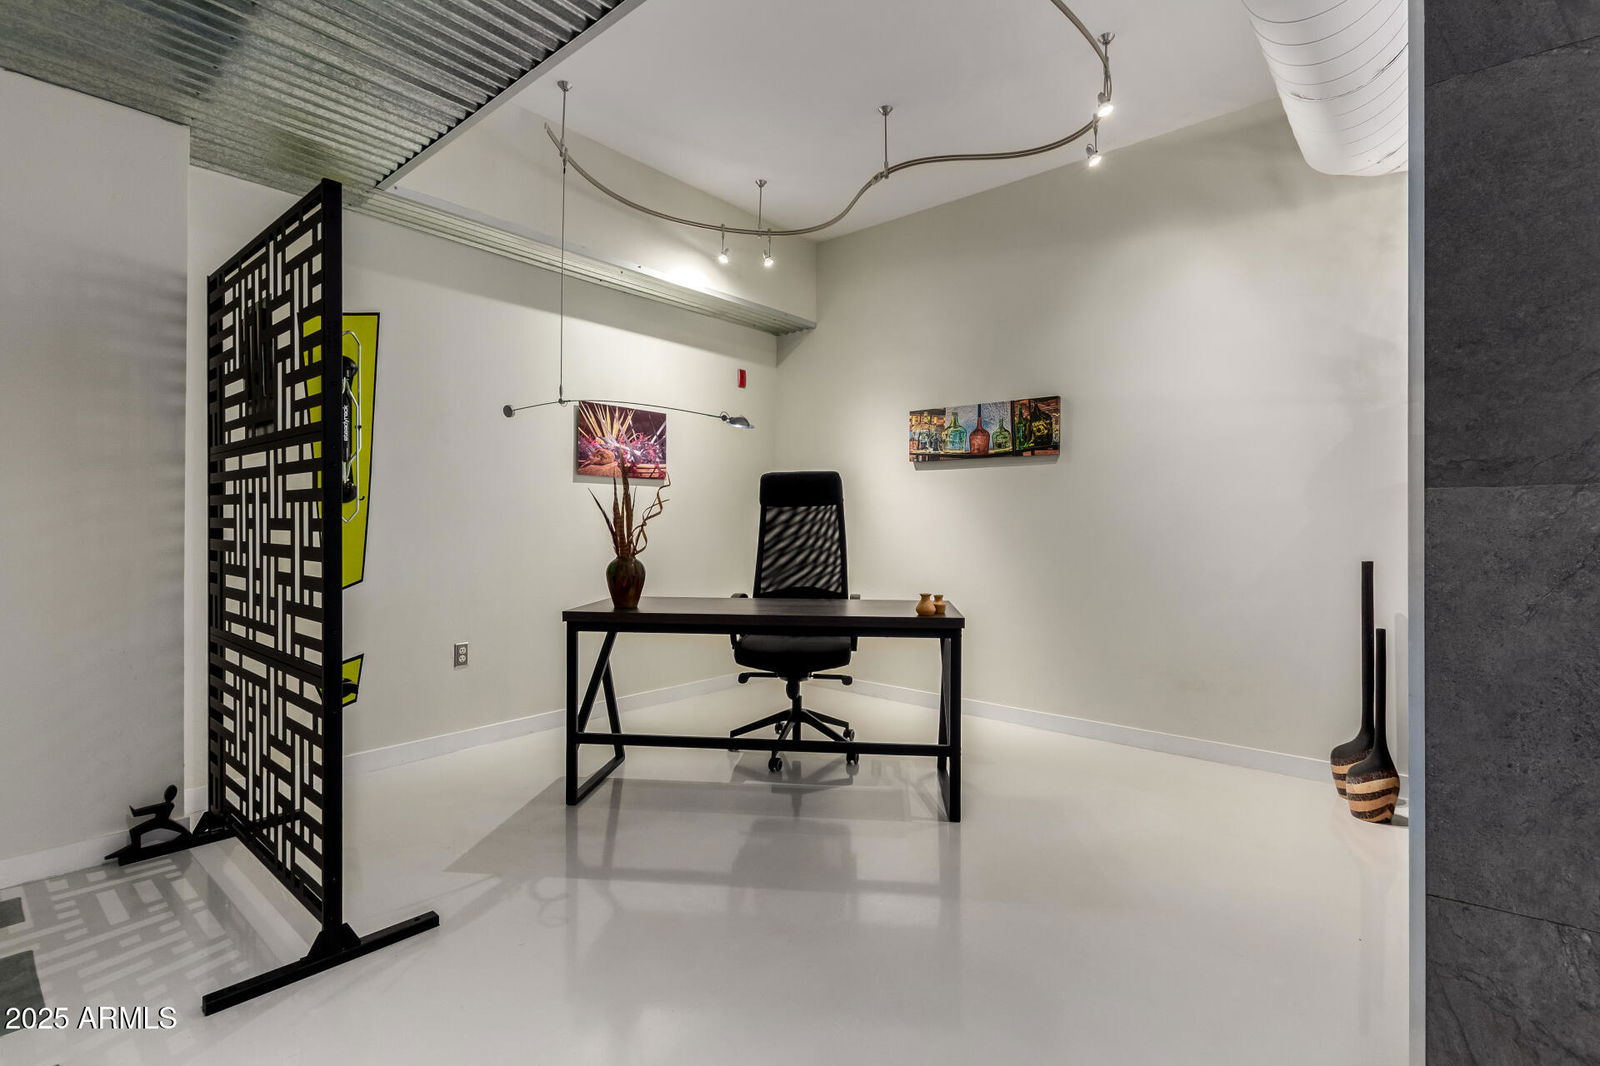
residence features a spacious, open style with designer finishes; a single level floor plan that overlooks the inviting courtyard appointed with shade trees and fountains. One bedroom, two full baths, space for another bedroom. 10' ceilings, polished concrete floors, exposed ductwork, theatre-style track lighting throughout, and an oversized private patio. Property amenities include a resort style lap pool, jacuzzi, fitness center, and rooftop deck with a panoramic view of the downtown Phoenix skyline and the mountains beyond. Entry is secure to the building and garage. The two parking spaces for this condo are equipped with a 240v outlet for electric car charging. Dog owners will appreciate the private dog runs; additionally, two dog parks are a short walk to nearby Hance Park. An ideal location to enjoy walkable urban living. Stroll charming historic neighborhoods. Walk to top restaurants, museums, art galleries, live theatre, and parks. The light rail is footsteps away for easy access to professional sports stadiums, and everything the city's central core has to offer.
Snapshot
Similar Properties

$365,000 / 182,500 RBN Rewards Points
1130 N 2nd St Unit 411, Phoenix, Arizona, 85004Agent is part owner of property. Property comes FULLY FURNISHED AND NO CARPET. Pack your bags and ge...

$450,000 / 225,000 RBN Rewards Points
1130 N 2nd St Unit 401, Phoenix, Arizona, 85004This spectacular top-floor corner unit offers the ultimate urban experience with soaring windows, hi...
$1,150,000 / 575,000 RBN Rewards Points
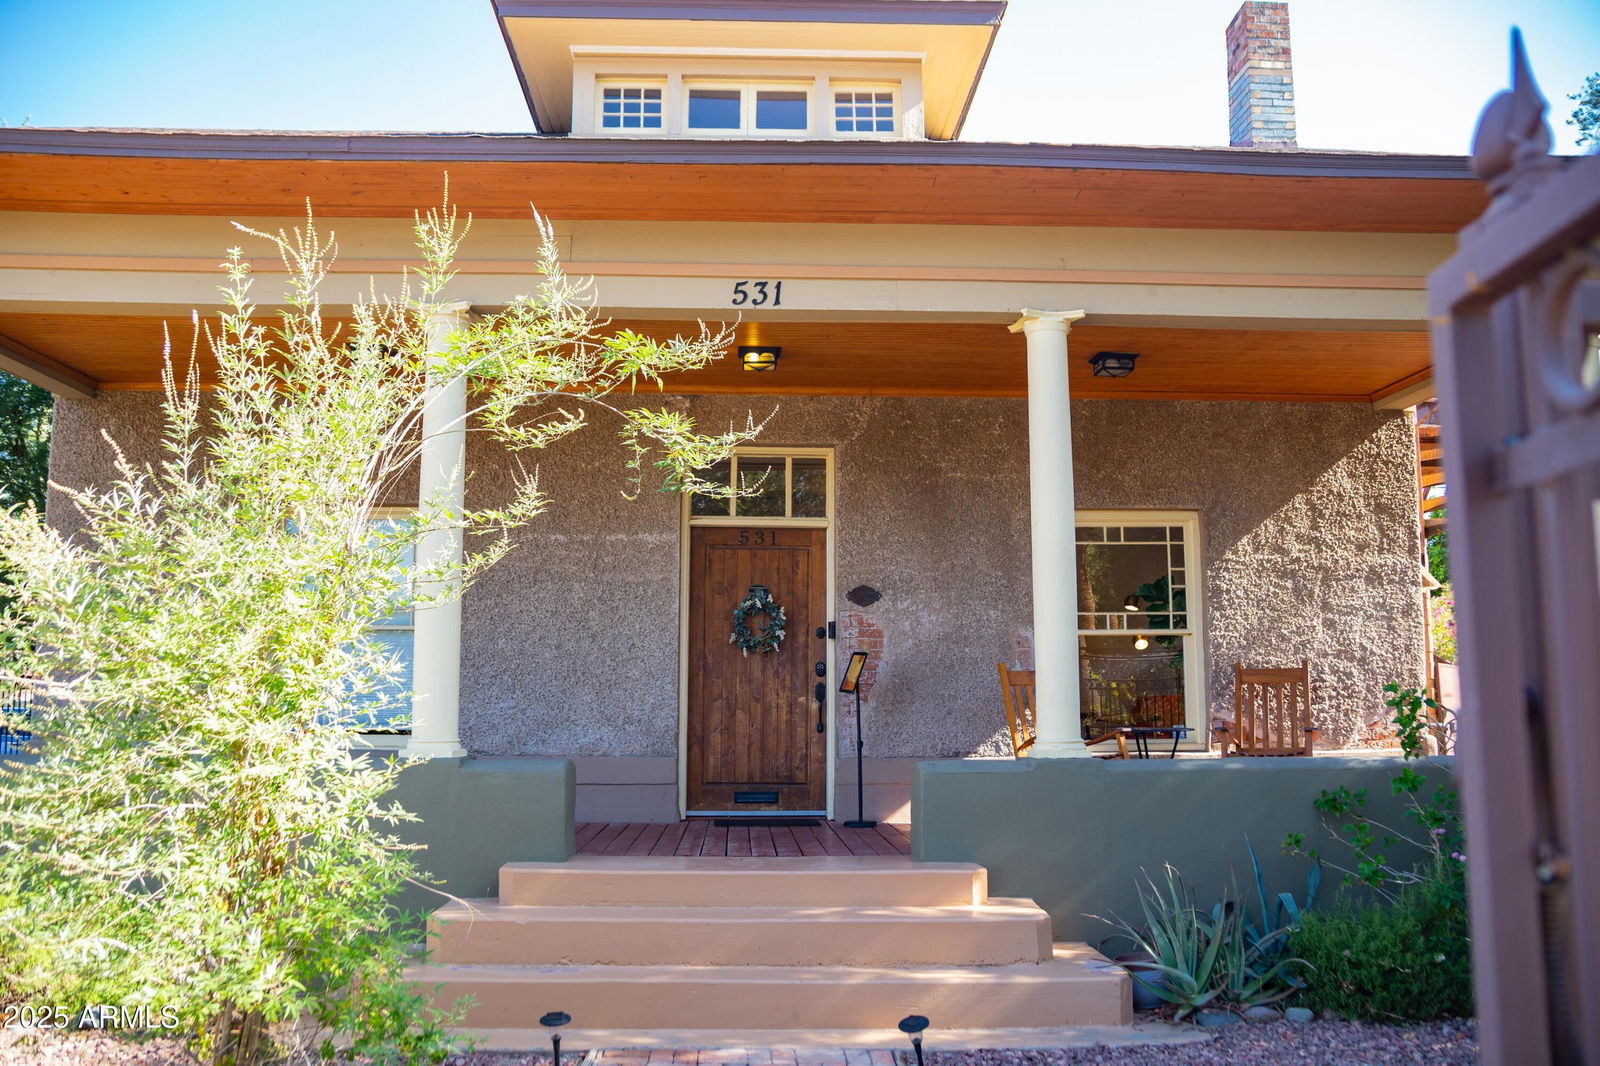
531 E Lynwood St, Phoenix, Arizona, 85004A rare chance to own a fully modernized piece of true Phoenix and Arizona history. Built in 1915 for...