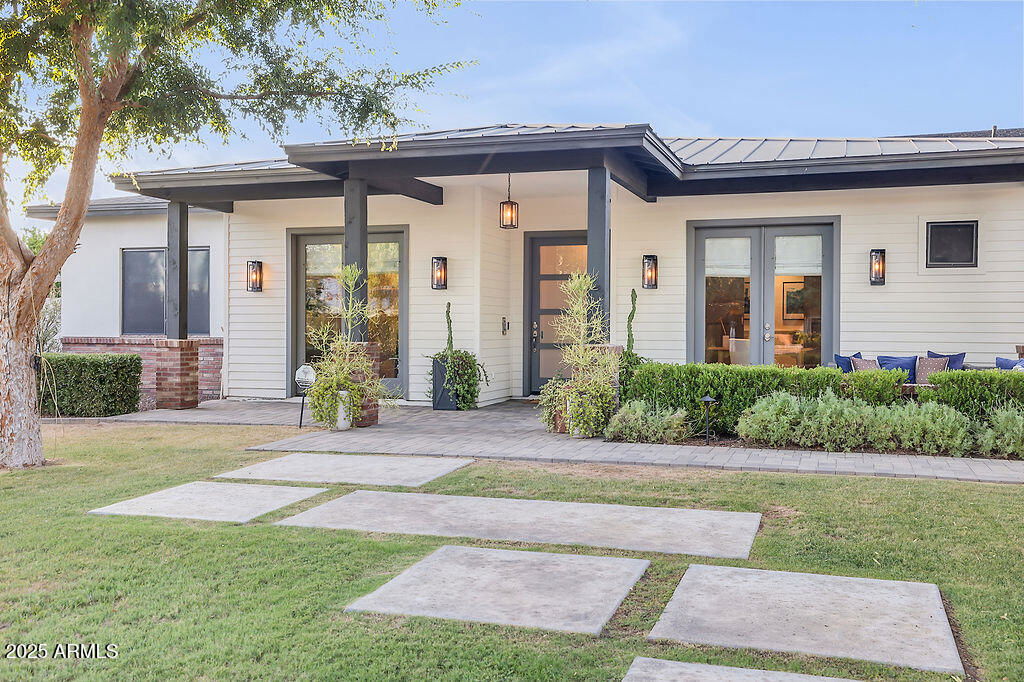
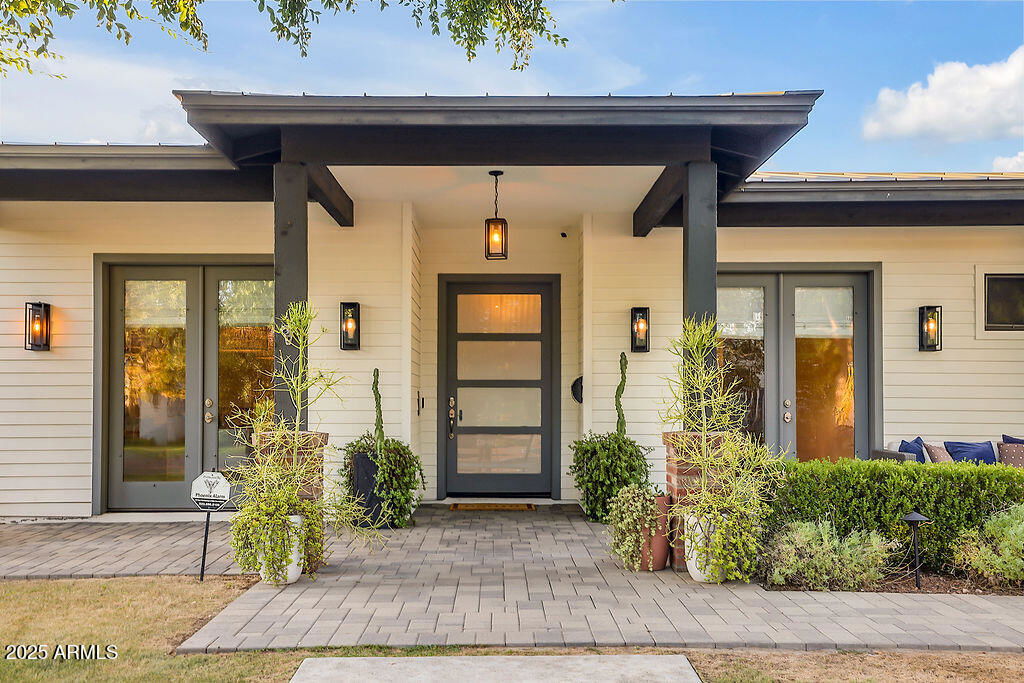
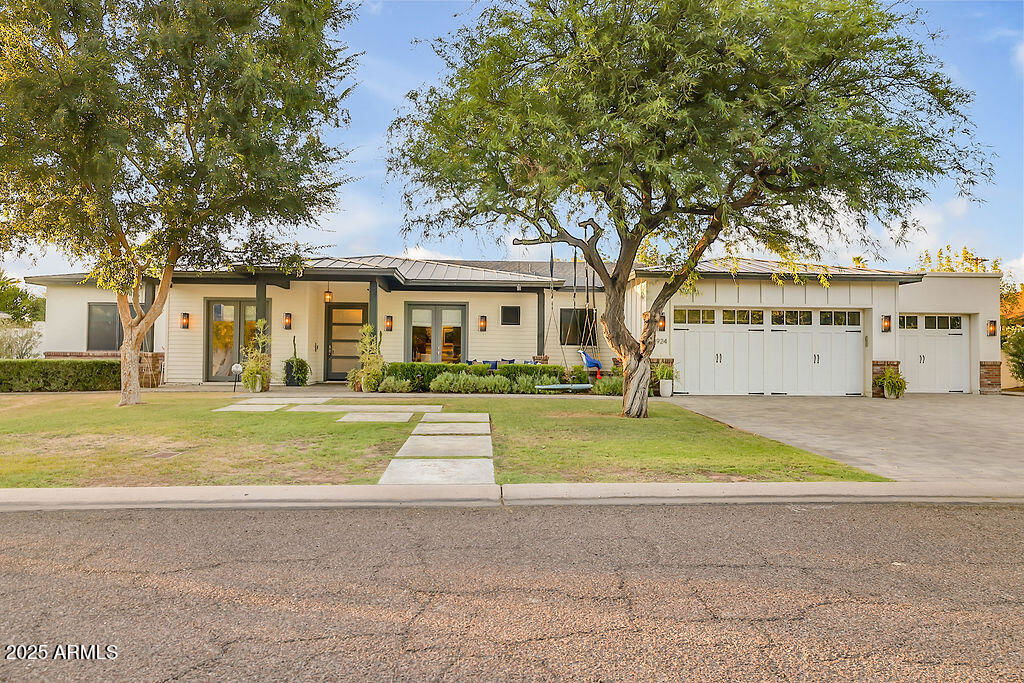
$4,095,000 / 2,047,500 RBN Points

4 Bed | 5 Baths | 4,272 SqFt

3924 E Roma Ave, Phoenix, Arizona, 85018 | 4,272 sq.ft | $4,095,000

About This Home

Main Highlights

4 Bed

5 Baths

4,272 SqFt

Exquisitely crafted in 2017, this open-concept home offers 4 bedrooms, 4.5 baths, a playroom, office, and an extended 3-car garage. Interior highlights include European Oak hardwood floors, contempora

ry fireplaces, custom built-ins, detailed wainscoting, and trim work. Situated on a half-acre North/South lot, the outdoor space features a shaded patio, built-in speakers, citrus trees, regulation bocce court, ramada with misters, heated saltwater pool and spa, grassy play area, and poolside basketball hoop. The chef's kitchen impresses with a large quartz island, Thermador appliances, farmhouse sink, wine cooler, beverage drawer, and walk-in pantry. Nestled on a picturesque street in one of Phoenix's most sought-after neighborhoods, this home offers a rare blend of style and comfort.

Snapshot
Price: $4,095,000
Bedrooms: 4
Total Baths: 5
Square Footage: 4,272
Acreage: 0.50
Year Built: 2017
Street Address: 3924 E Roma Ave
City: Phoenix
State: Arizona
Postal Code: 85018
County: Maricopa
Subdivision: Ambassador Manor
Listing Type: Single Family Residence
Listing Status: Active
Approximate Total Liveable Area: 4272
Builder: Monarch
Building Security: Fire Sprinkler System, Security System Owned
Construction Description: Brick Veneer, Spray Foam Insulation, Stucco, Wood Frame, Painted, Stone
Exterior Features: Playground, Misting System, Storage, Built-In Barbecue
Fireplace: 3+ Fireplace, Exterior Fireplace, Family Room
Fireplace: Yes
Flooring: Tile, Wood
Interior Features: High Speed Internet, Smart Home, Double Vanity, Breakfast Bar, 9+ Flat Ceilings, Kitchen Island, Full Bth Master Bdrm, Separate Shwr & Tub
Other Buildings: Gazebo
Patio Description: Covered Patio(s), Patio
Stories: 1
Style: Ranch
Type Of Roof: Composition, Foam, Metal
View: Mountain(s)
Windows: Dual Pane
Year Built: 2017
Approximate Lot Size Range Source: Assessor
Lot Features: Sprinklers In Rear, Sprinklers In Front, Alley, Grass Front, Grass Back, Auto Timer H2o Front, Auto Timer H2o Back
Lot Square Footage: 21619
Cross Street: 40th Street & Campbell
Subdivision: Ambassador Manor
Township: 2n
Hoa Fee Includes: No Fees
Ownership: Fee Simple
Price Per Square Foot: 958.57
Property Taxes: $12,454
Tax Year: 2025
Covered Parking Spaces: 3
Fence: Block
Garage Parking Spaces: 3
Parking Description: Garage Door Opener, Extended Length Garage, Direct Access, Attch'd Gar Cabinets
Pool Description: Fenced, Heated
Spa Description: Heated, Private
Uncovered Parking Spaces: 4
Appliances: Water Purifier
Cooling System: Central Air, Ceiling Fan(s), Programmable Thmstat
Existing Water: City Water
Has Central Air Conditioning: Yes
Heating: Natural Gas
Sewage Type: Public Sewer

Similar Properties

Property image
$8,499,000 / 4,249,500 RBN Rewards Points
4605 E Rockridge Rd, Phoenix, Arizona, 85018

Timeless Spanish Elegance Meets Modern Luxury in the Heart of Arcadia Introducing a stunning new Sp...

Property image
$10,746,000 / 5,373,000 RBN Rewards Points
4864 E Lafayette Blvd, Phoenix, Arizona, 85018

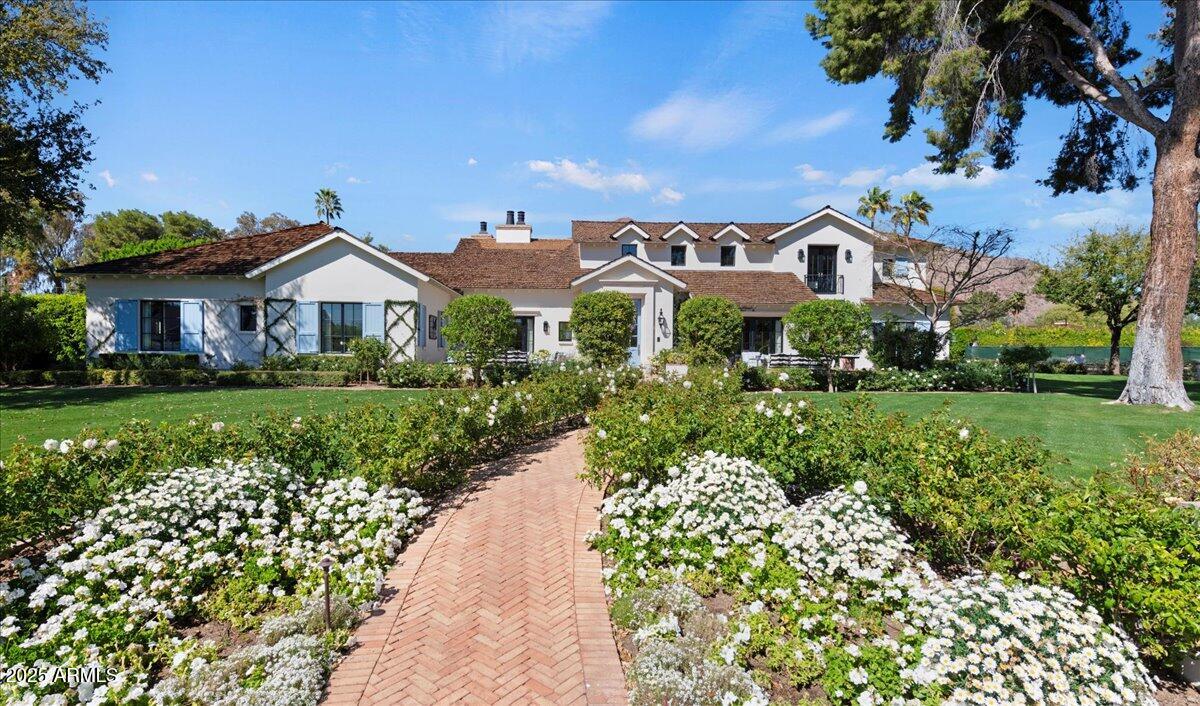
Completed June 2025 - Now Move-In Ready!!!!!! Brand new French Country-inspired estate by Two Hawks...
Property image
$10,495,000 / 5,247,500 RBN Rewards Points
5446 E Exeter Blvd, Phoenix, Arizona, 85018

This exquisite estate is one most can only dream of owning. The timeless design is rich with charact...