$355,000 / 177,500 RBN Points

3 Bed | 3 Baths | 1,186 SqFt

416 W Renee Dr, Phoenix, Arizona, 85027 | 1,186 sq.ft | $355,000

About This Home

Main Highlights

3 Bed

3 Baths

1,186 SqFt

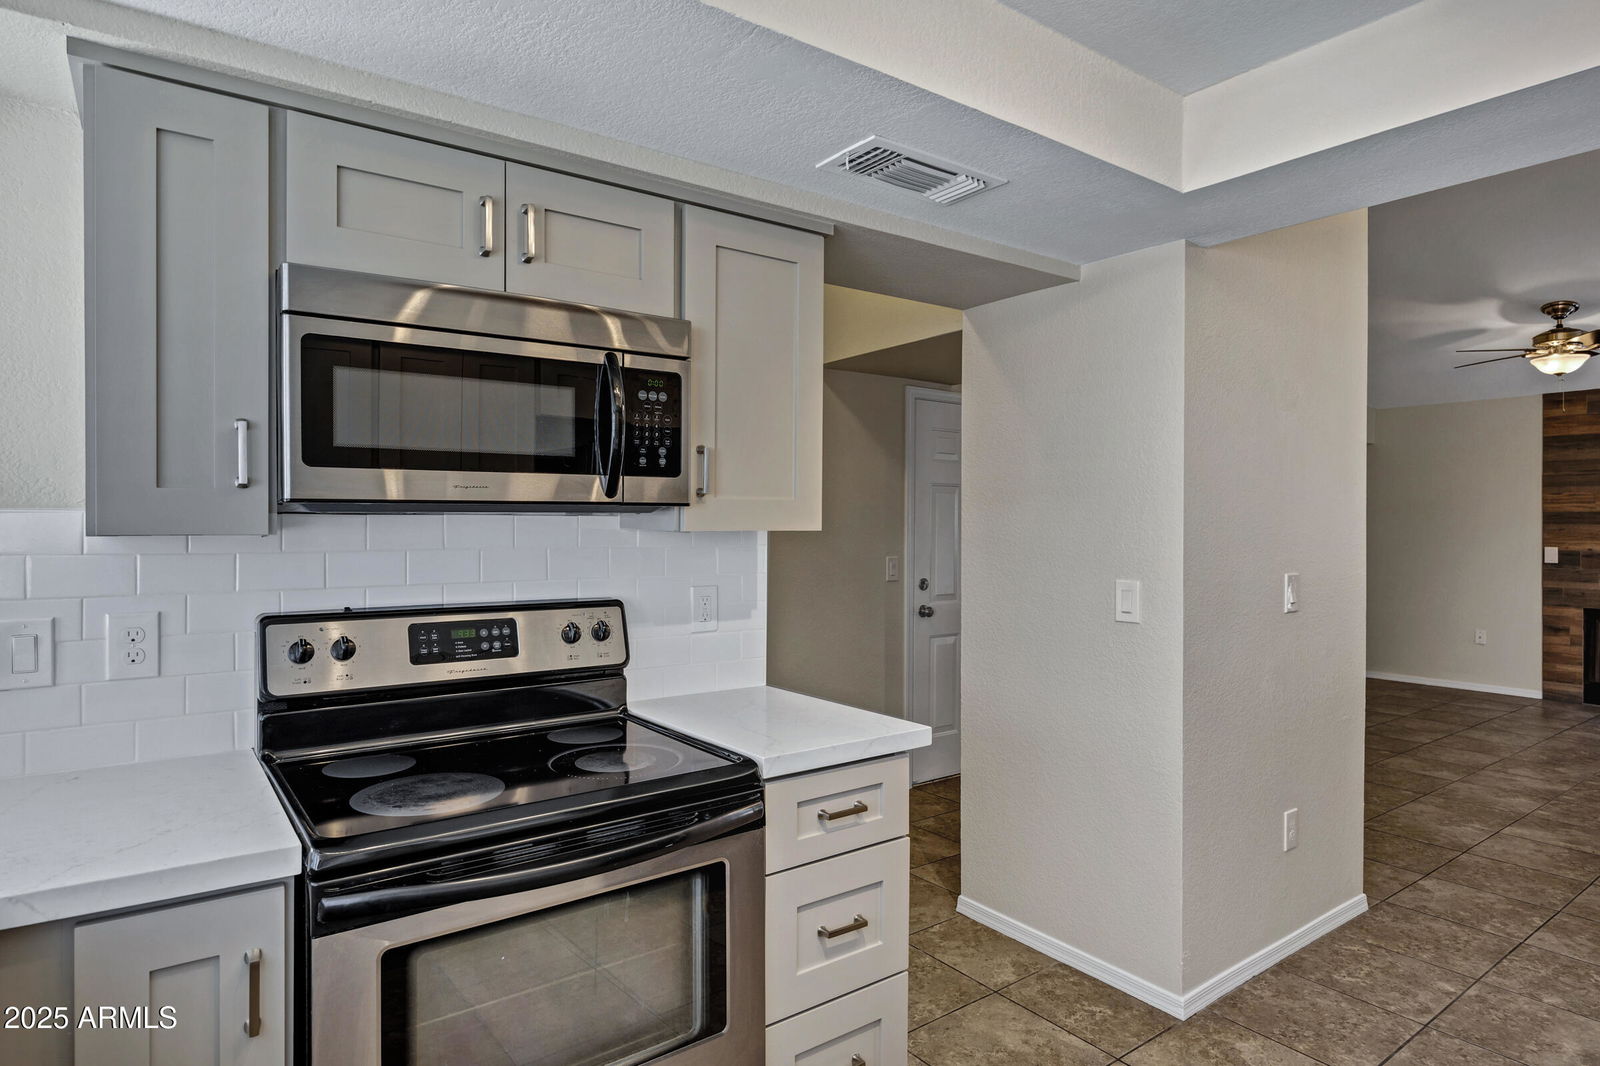
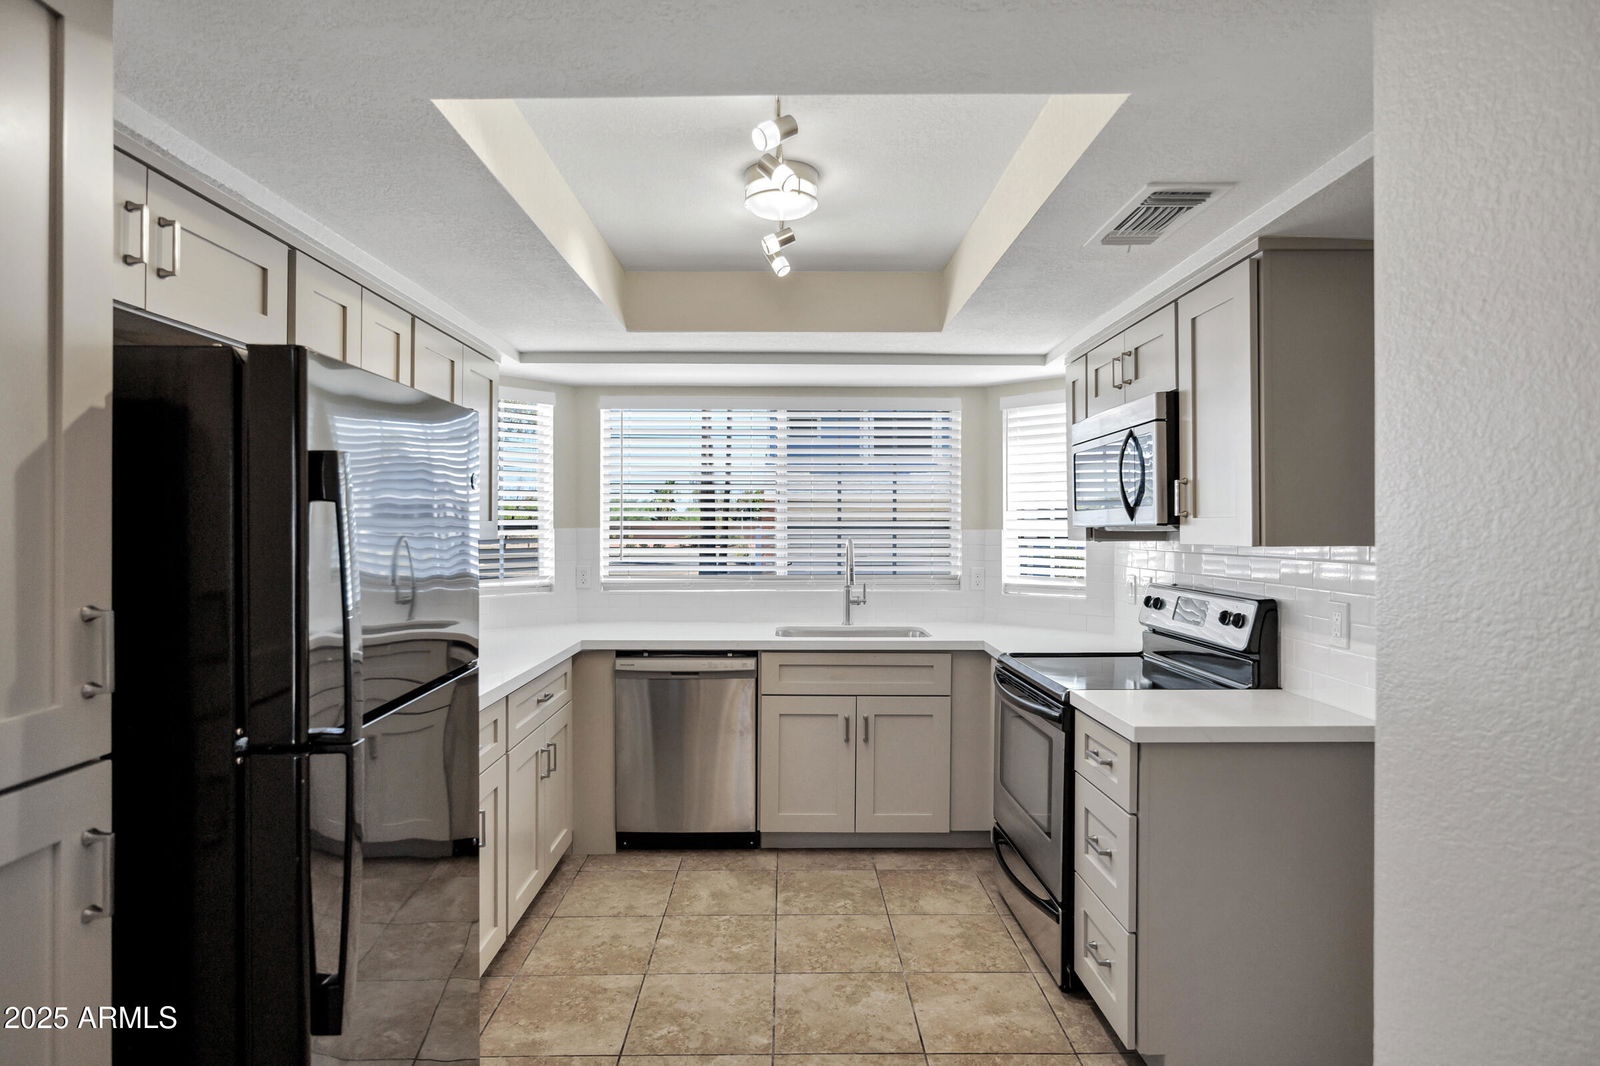
Beautifully remodeled home in the highly sought after Beacon Creek neighborhood! The 2025 kitchen remodel boasts new Shaker cabinetry with brushed nickel hardware, quartz countertops, backsplash, new

sink and upgraded faucet. All appliances convey including the refrigerator and washer / dryer. 2025 interior and exterior paint. Open kitchen family room floor plan. Soaring vaulted ceilings! The spacious family room has a cozy fireplace with trendy floor - to - ceiling surrounds. New, upgraded carpet in upstairs bedrooms and on the staircase. New interior door knobs. No popcorn ceilings! Bathroom cabinetry professionally refinished in the two upstairs bathrooms. Two master suites! One bedroom and one bathroom downstairs! 2024 water heater. North facing back yard! 2025 turf in back yard. Corner lot. Adjacent to the sparkling community pool and spa! HOA maintains front yard landscape. This is a must see - don't miss out! All facts and figures to be verified by buyer or buyer's representative.

Snapshot
Price: $355,000
Bedrooms: 3
Total Baths: 3
Square Footage: 1,186
Acreage: 0.06
Year Built: 1992
Street Address: 416 W Renee Dr
City: Phoenix
State: Arizona
Postal Code: 85027
County: Maricopa
Subdivision: Beacon Creek
Listing Type: Single Family Residence
Listing Status: Active
Approximate Total Liveable Area: 1186
Construction Description: Brick Veneer, Stucco, Wood Frame, Painted
Fireplace: 1 Fireplace, Family Room
Fireplace: Yes
Flooring: Carpet, Tile
Interior Features: High Speed Internet, Upstairs, Eat-In Kitchen, Vaulted Ceiling(s), Pantry, Full Bth Master Bdrm
Patio Description: Patio
Stories: 2
Type Of Roof: Composition
Year Built: 1992
Approximate Lot Size Range Source: Assessor
Lot Features: Sprinklers In Front, Corner Lot, Gravel/Stone Front, Grass Front, Synthetic Grass Back, Auto Timer H2o Front
Lot Square Footage: 2756
Cross Street: Union Hills Rd & 7th Avenue
Subdivision: Beacon Creek
Township: 4n
Association Fee: $115
Association Fee Payment Frequency: Monthly
Hoa Fee Includes: Maintenance Grounds, Street Maint, Front Yard Maint, Trash
Hoa Y/N: Yes
Ownership: Fee Simple
Price Per Square Foot: 299.33
Property Taxes: $1,217
Tax Year: 2024
Covered Parking Spaces: 2
Fence: Block
Garage Parking Spaces: 2
Parking Description: Garage Door Opener, Direct Access
Spa Description: Heated, Private
Uncovered Parking Spaces: 2
Cooling System: Central Air, Ceiling Fan(s)
Existing Water: City Water
Has Central Air Conditioning: Yes
Heating: Electric
Sewage Type: Public Sewer

Similar Properties

Property image
$340,000 / 170,000 RBN Rewards Points
3146 W Irma Ln, Phoenix, Arizona, 85027

Freshly updated 2/bed 2/bath home with modern touches and vintage charm! Featuring new Luxury Viny...
Property image
$63,000 / 31,500 RBN Rewards Points
2915 W Union Hills Way Unit 85, Phoenix, Arizona, 85027

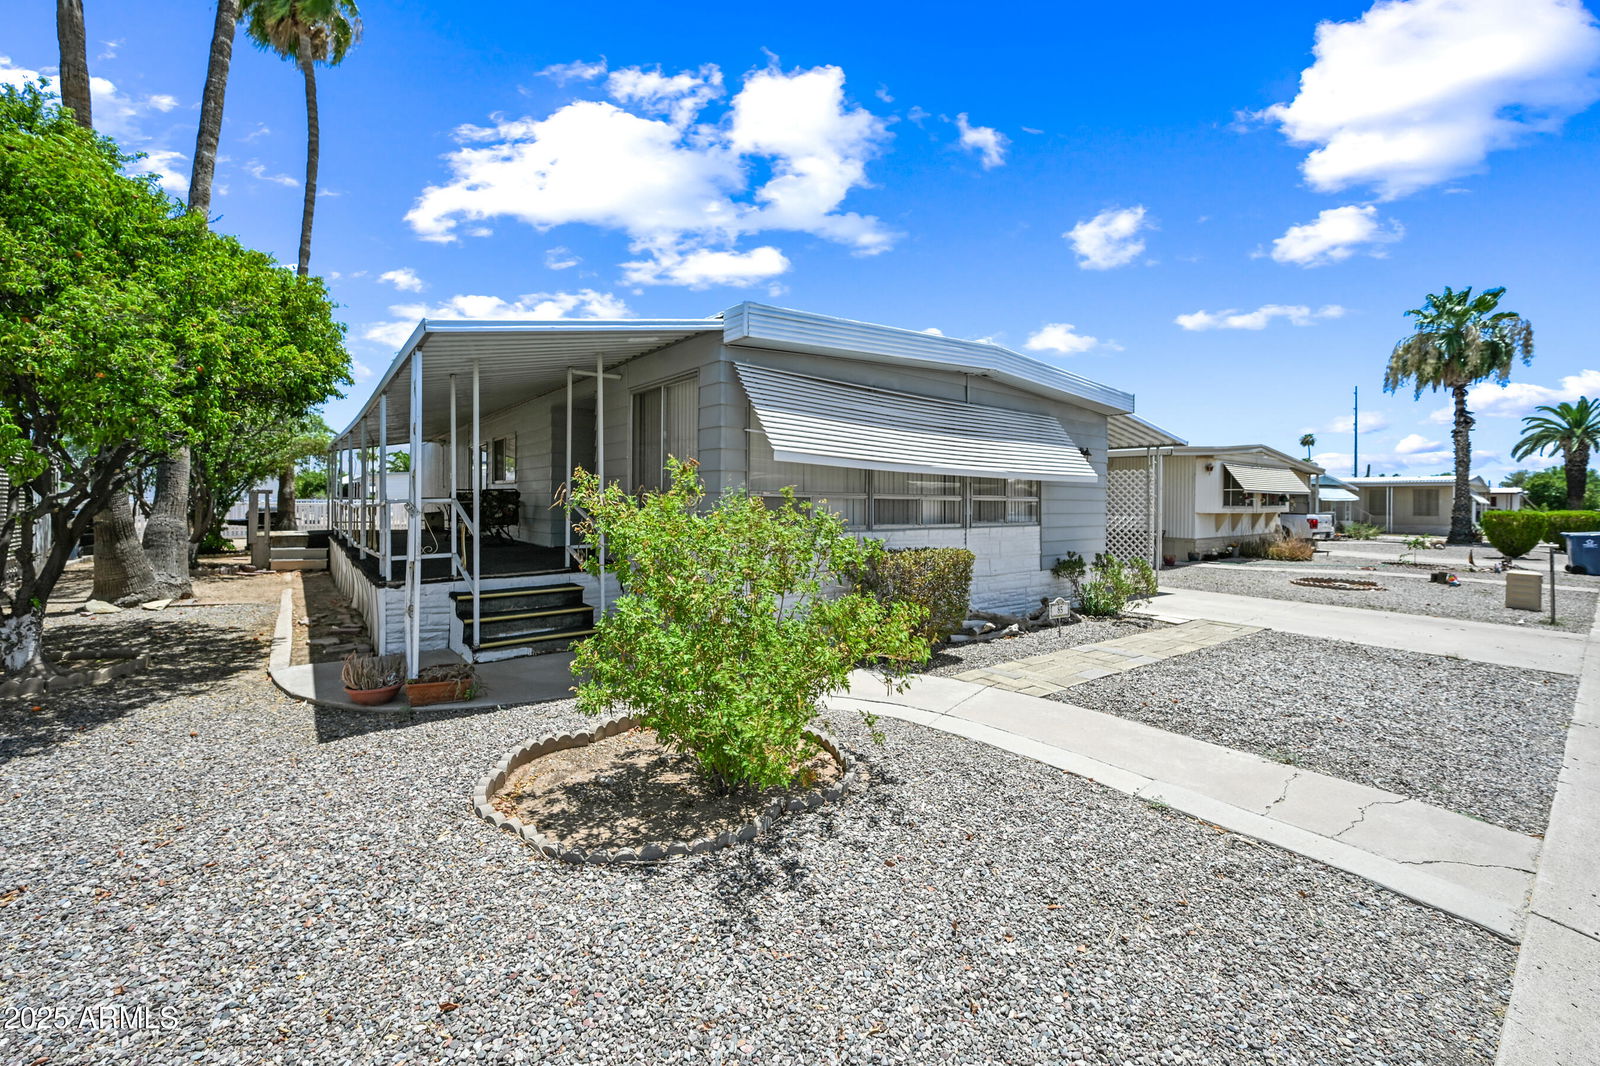
Charming & Well-Maintained Mobile Home in a Friendly, Amenity-Rich Community! Welcome to this beauti...
Property image
$355,000 / 177,500 RBN Rewards Points
416 W Renee Dr, Phoenix, Arizona, 85027

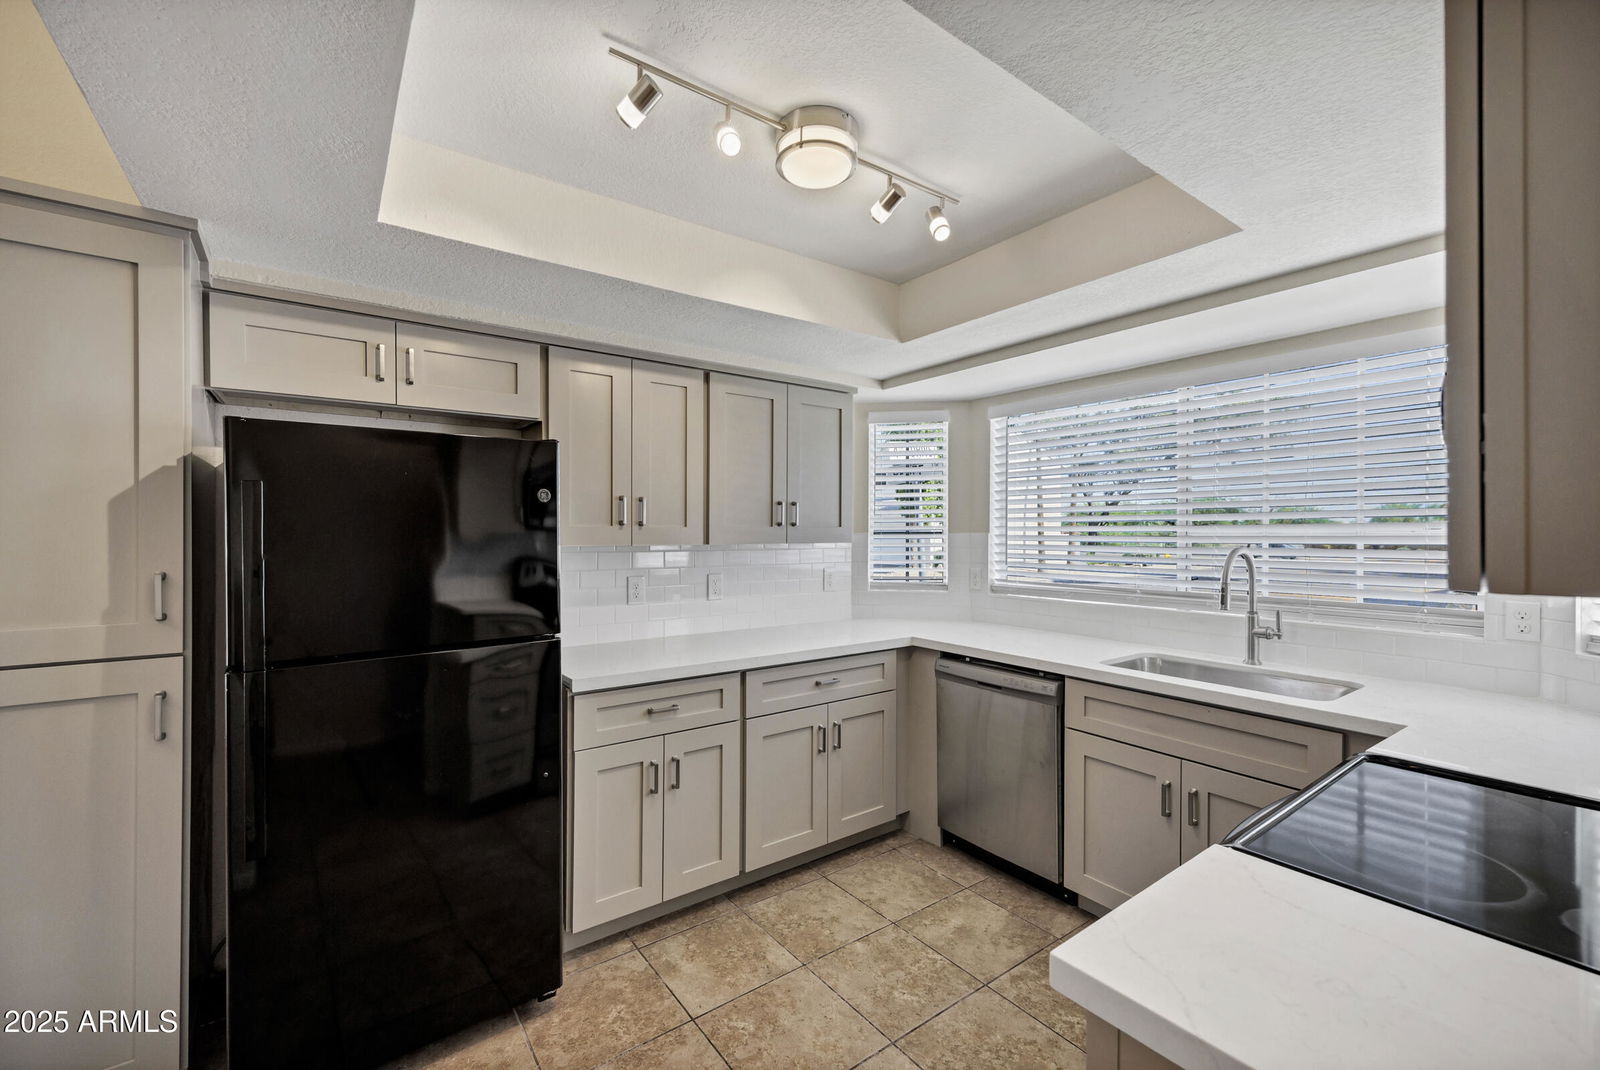
Beautifully remodeled home in the highly sought after Beacon Creek neighborhood! The 2025 kitchen r...