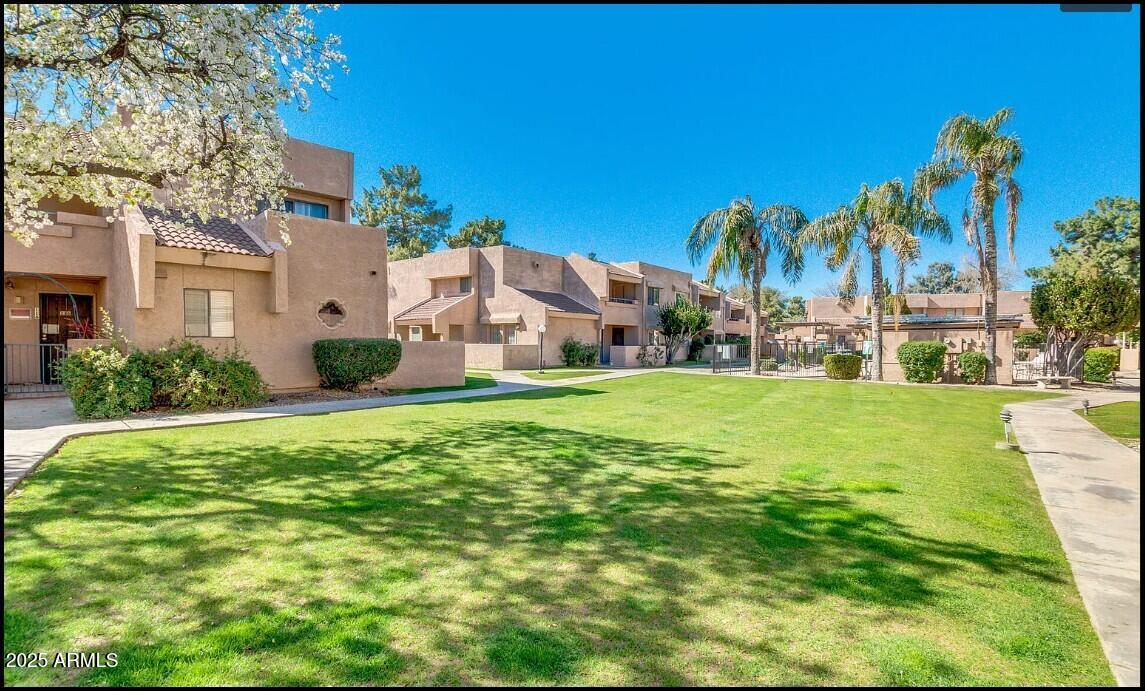
$405,000 / 202,500 RBN Points

3 Bed | 2 Baths | 1,554 SqFt

4235 W Aster Dr, Phoenix, Arizona, 85029 | 1,554 sq.ft | $405,000

About This Home

Main Highlights

3 Bed

2 Baths

1,554 SqFt

3/2 remodeled bathrooms & flooring whole house no carpet. Fridge, Washer, Dryer all can stay. SINGLE STORY - NO HOA -RV gate and covered parking for trailer/golf cart or extra cars on side of the hous

e on a slab plus a 2-car garage. Large picture window in living room lots of light. LARGE bedroom sizes. Kitchen with island and dining is all one big room so tons of possibilities. Covered back patio and a SHED for storage or make it a workshop. Also has a fireplace. LOCATION -Freeways = i17,101, and the 10. HOSPITAL = Thunderbird, COLLEGE = ASU West, GROCERY=Sprouts, Frys, Safeway and plenty of shopping and a gym, and a Starbucks all nearby. NEW windows in the house (all except primary bath small window). Bathrooms already remodeled also. BONUS ROOM for storage in garage- move in ready!

Snapshot
Price: $405,000
Bedrooms: 3
Total Baths: 2
Square Footage: 1,554
Acreage: 0.17
Year Built: 1977
Street Address: 4235 W Aster Dr
City: Phoenix
State: Arizona
Postal Code: 85029
County: Maricopa
Subdivision: Tamarron 1
Listing Type: Single Family Residence
Listing Status: Active
Approximate Total Liveable Area: 1554
Brick Construction: Yes
Builder: Cavalier Homes
Construction Description: Brick Veneer, Wood Frame, Painted, Brick
Fireplace: 1 Fireplace
Fireplace: Yes
Flooring: Laminate
Interior Features: High Speed Internet, Granite Counters, Eat-In Kitchen, Vaulted Ceiling(s), Kitchen Island, Pantry, Full Bth Master Bdrm
Patio Description: Covered Patio(s)
Stories: 1
Style: Ranch
Type Of Roof: Composition
Year Built: 1977
Approximate Lot Size Range Source: Assessor
Lot Features: Corner Lot, Desert Back, Desert Front, Gravel/Stone Front, Gravel/Stone Back
Lot Square Footage: 7486
Cross Street: Catus & 43rd (1 Block South Of Thunderbird
Subdivision: Tamarron 1
Township: 3n
Hoa Fee Includes: No Fees
Ownership: Fee Simple
Price Per Square Foot: 260.62
Property Taxes: $1,252
Tax Year: 2024
Covered Parking Spaces: 4
Fence: Other, Block
Garage Parking Spaces: 2
Number Of Carport Spaces: 2
Parking Description: Rv Access/Parking, Rv Gate, Garage Door Opener, Golf Cart Garage
Uncovered Parking Spaces: 3
Appliances: Built-In Electric Oven
Cooling System: Central Air, Ceiling Fan(s), Programmable Thmstat
Existing Water: City Water
Has Central Air Conditioning: Yes
Heating: Electric
Sewage Type: Public Sewer

Similar Properties

Property image
$320,000 / 160,000 RBN Rewards Points
10828 N Biltmore Dr Unit 145, Phoenix, Arizona, 85029

Property image
$378,500 / 189,250 RBN Rewards Points
3937 W Sweetwater Ave, Phoenix, Arizona, 85029

GREAT OPEN SPLIT BEDROOM FLOOR PLAN.VAULTED CEILINGS, 2025 REMODELED KITCHEN-SHAKER CABINETS, FULL E...

Property image
$315,000 / 157,500 RBN Rewards Points
10838 N 32nd Ln, Phoenix, Arizona, 85029

Classic yet modern, tuscan style ranch single level home with great curb appeal. Conveniently locate...