About This Home
Main Highlights
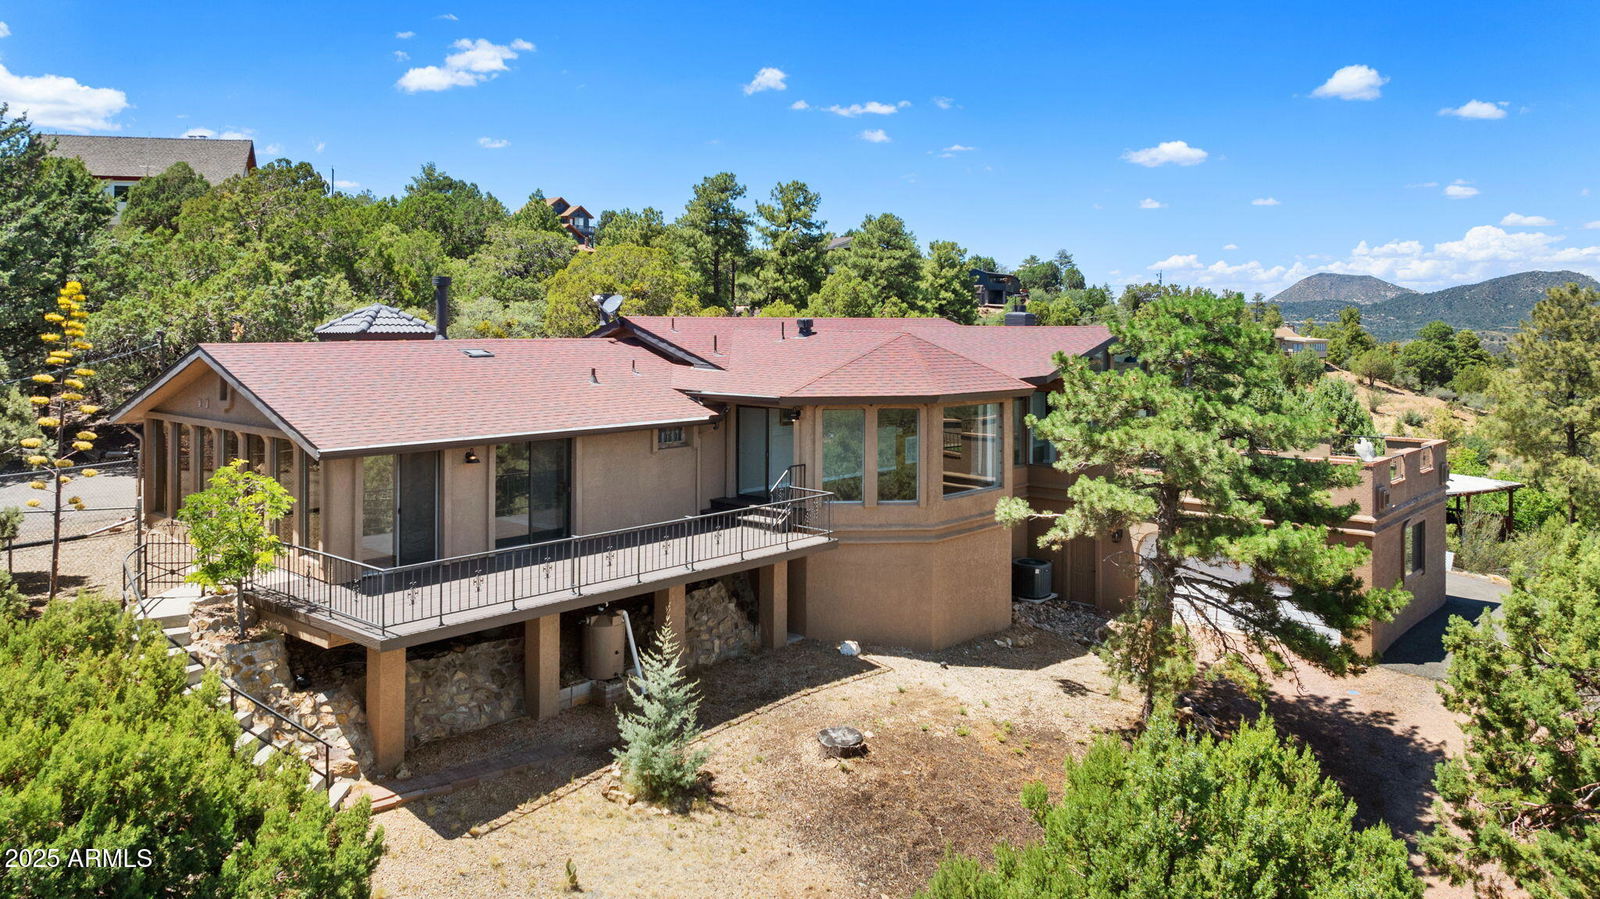
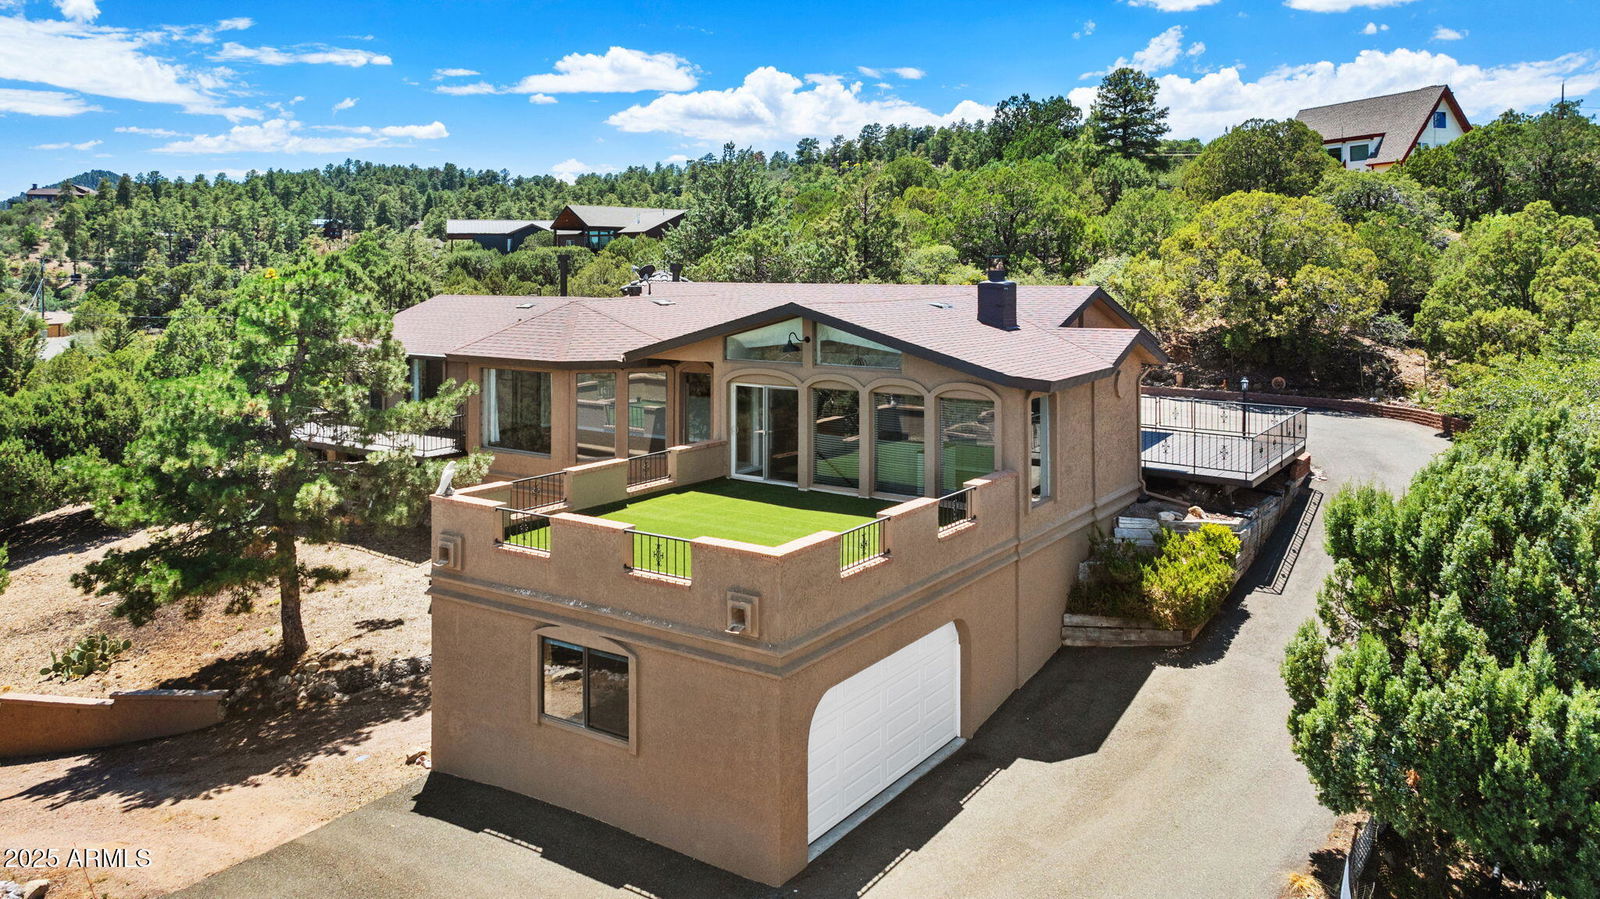
Stunning Panoramic Views from this Single-Level Prescott Retreat Perched in the pines with commanding views of Prescott, Thumb Butte, and the surrounding mountains, this 2,467 square foot home offers
the perfect blend of privacy, scenery, and spacious living?all on one level. Featuring 3 generously sized bedrooms, including two with en suite bathrooms, this home provides a comfortable layout ideal for both everyday living and entertaining. The open-concept great room and kitchen take full advantage of the breathtaking vistas, with wall-to-wall windows and direct access to an expansive rooftop terrace that feels like your own private sky deck. The kitchen is light and functional with plenty of storage and workspace, while the adjacent dining and living areas are warm and welcoming w with panoramic views in every direction. Enjoy your morning coffee or evening sunsets from the elevated wraparound deck, or entertain guests from the turf-covered rooftop patio overlooking the treetops and rolling hills of Prescott. Additional highlights include a pull-through, oversized two-car garage, perfect for extra storage or workshop space, plus a lower-level driveway that offers additional parking and easy access. Located in a quiet, established neighborhood of Highland Pines, just minutes from downtown. Don't miss your chance to own a true Prescott gem with unbeatable views!
Snapshot
Similar Properties

$998,000 / 499,000 RBN Rewards Points
3208 N Tulip Ln, Prescott, Arizona, 86305Tucked into 1.67 private acres of towering pines and sculpted granite boulders, this exquisite Craft...

$550,000 / 275,000 RBN Rewards Points
3035 N Hozoni Rd, Prescott, Arizona, 86305This 3 bed, 3 bath home has TWO MASTERS upstairs, and would make a great getaway home for families t...

$879,000 / 439,500 RBN Rewards Points
5712 W Sunrise Dr, Prescott, Arizona, 86305Stunning Panoramic Views from this Single-Level Prescott Retreat Perched in the pines with commandin...