$14,988,000 / 7,494,000 RBN Points

5 Bed | 7 Baths | 10,008 SqFt

9290 E Thompson Peak Pkwy Unit 401, Scottsdale, Arizona, 85255 | 10,008 sq.ft | $14,988,000

About This Home

Main Highlights

5 Bed

7 Baths

10,008 SqFt

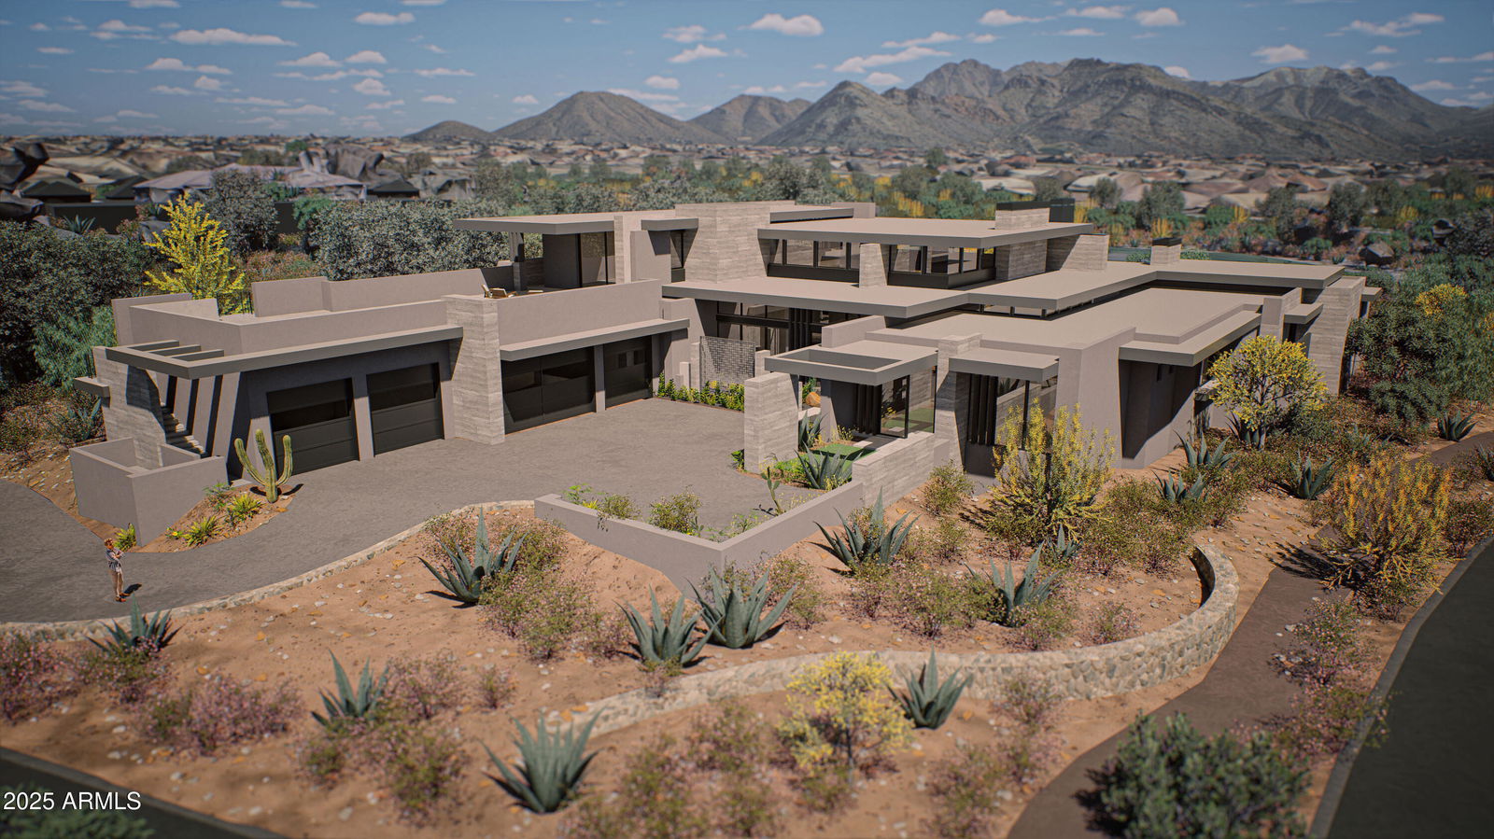
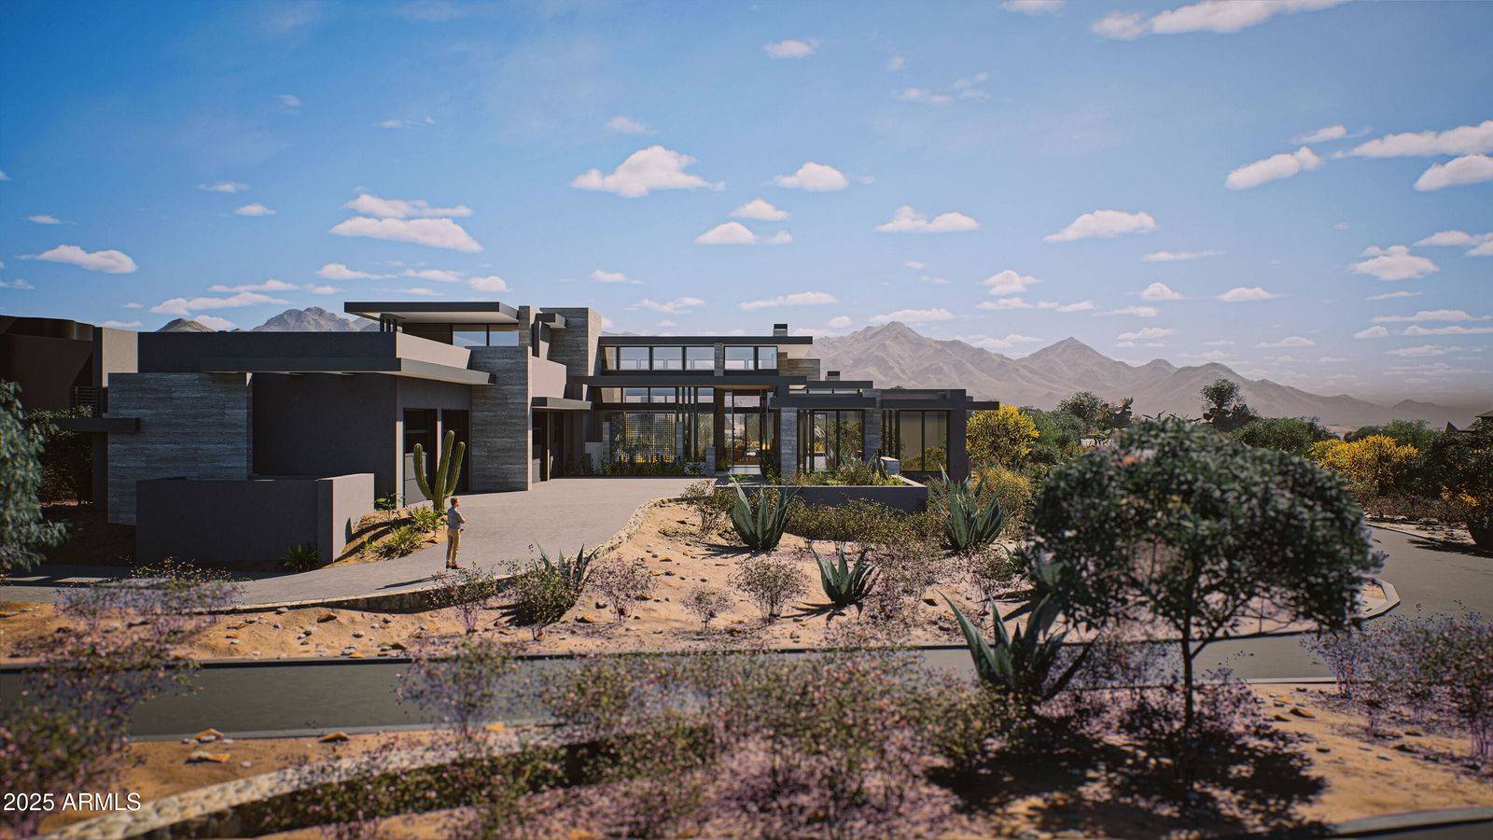
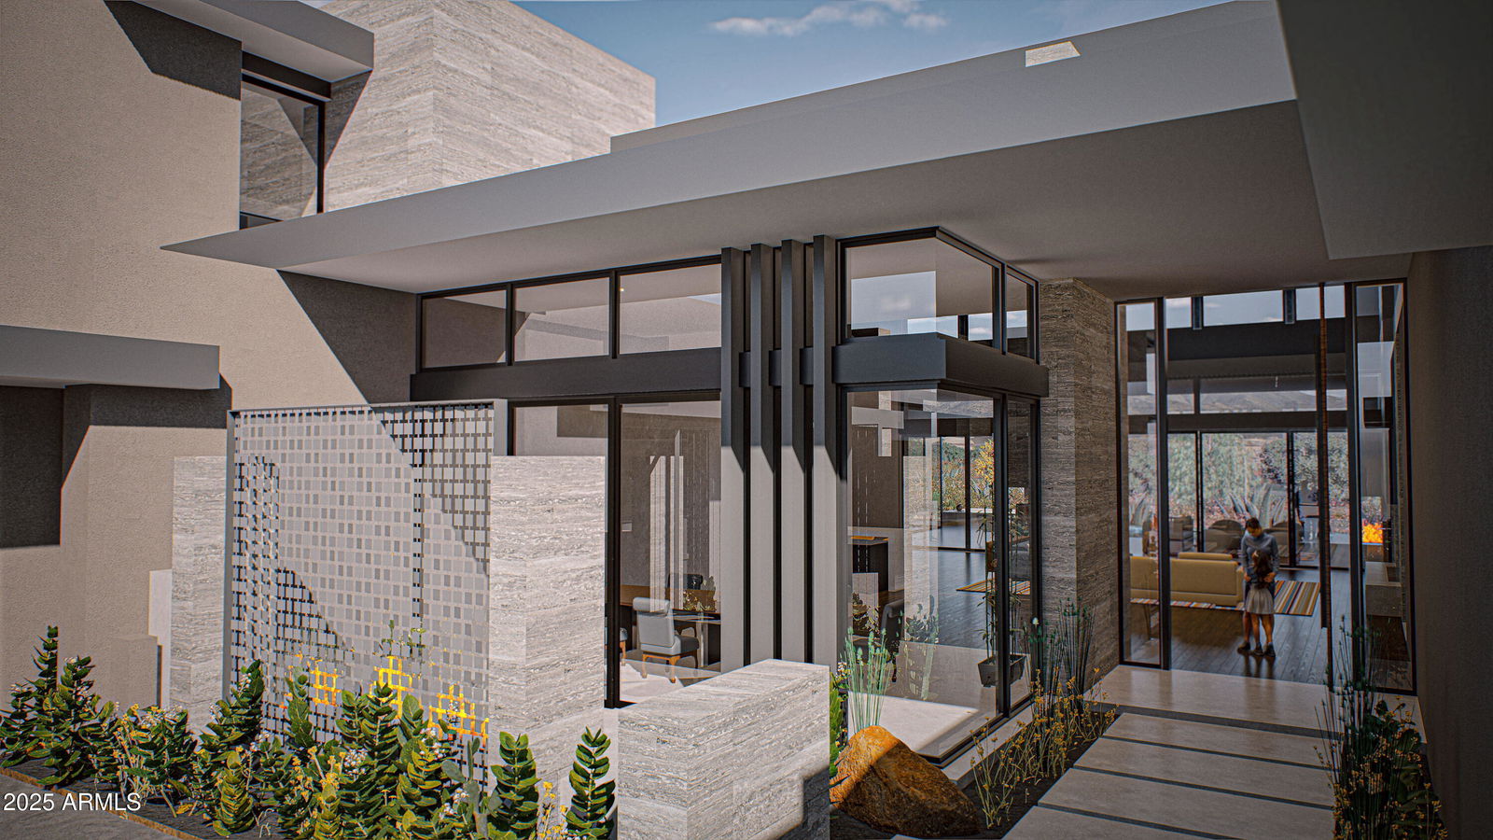
The final magnificent creation in the DC Ranch Country Club neighborhood by the world renowned architect and ''Master of Southwest'', Bing Hu. Sitting at just over 10,000 sf, this mid-century modern r

esidence will offer views of the 6th green of the golf course set against a breathtaking McDowell Mountain backdrop. This thoughtful great room floor plan will include 5 ensuite bedrooms, an office, a game/media room with the option of a golf simulator, bar and wine room, formal dining room, a gym, a bonus/play room surrounded by 3 of the secondary bedrooms, and a luxurious master suite with 2 oversized closets. In addition, an upstairs guest apartment or entertainment area, also accessible via a separate entrance, will offer a large roof terrace to enjoy panoramic city light views & sunsets. Outside, the backyard is designed to include a pool, spa, covered patio with modern outdoor fireplace, a firepit, barbeque area and a pool bath. The home will have an oversized 5-car garage and dedicated guest parking area. This masterpiece is scheduled to be completed in 2027.

Snapshot
Price: $14,988,000
Bedrooms: 5
Total Baths: 7
Square Footage: 10,008
Acreage: 0.93
Year Built: 2027
Street Address: 9290 E Thompson Peak Pkwy Unit 401
City: Scottsdale
State: Arizona
Postal Code: 85255
County: Maricopa
Subdivision: DC Ranch
Listing Type: Single Family Residence
Listing Status: Active
Approximate Total Liveable Area: 10008
Builder: Custom
Building Condition: Under Construction
Building Security: Fire Sprinkler System, Security Guard
Construction Description: Stucco, Wood Frame, Painted, Stone
Exterior Features: Balcony, Built-In Barbecue
Fireplace: Fire Pit, 3+ Fireplace, Exterior Fireplace, Family Room, Master Bedroom, Gas
Fireplace: Yes
Interior Features: Double Vanity, Master Downstairs, Eat-In Kitchen, Breakfast Bar, Wet Bar, Kitchen Island, Pantry, Full Bth Master Bdrm, Separate Shwr & Tub
Patio Description: Covered Patio(s), Patio
Stories: 2
Type Of Roof: Foam
View: City Light View(s), Mountain(s)
Year Built: 2027
Approximate Lot Size Range Source: Assessor
Lot Features: Sprinklers In Rear, Sprinklers In Front, Corner Lot, Desert Back, Desert Front, On Golf Course, Auto Timer H2o Front, Auto Timer H2o Back
Lot Square Footage: 40598
Cross Street: Pima Rd & Thompson Peak Pkwy
Subdivision: DC Ranch
Township: 4n
Association Fee: $407
Association Fee Payment Frequency: Monthly
Hoa Fee Includes: Maintenance Grounds, Street Maint
Hoa Y/N: Yes
Ownership: Fee Simple
Price Per Square Foot: 1497.60
Property Taxes: $10,763
Tax Year: 2024
Covered Parking Spaces: 5
Fence: Block
Garage Parking Spaces: 5
Parking Description: Garage Door Opener, Direct Access, Side Vehicle Entry
Pool: Yes
Pool Description: Play Pool, Heated, Private
Spa Description: Heated, Private
Uncovered Parking Spaces: 2
Appliances: Gas Cooktop
Cooling System: Central Air, Ceiling Fan(s), Programmable Thmstat
Existing Water: City Water
Has Central Air Conditioning: Yes
Heating: Natural Gas
Sewage Type: Public Sewer

Similar Properties

Property image
$9,950,000 / 4,975,000 RBN Rewards Points
10315 E Calle De Las Brisas --, Scottsdale, Arizona, 85255

Welcome to an exceptional privately gated 4.5+ acre estate with extraordinary views of Pinnacle Peak...

Property image
$11,495,000 / 5,747,500 RBN Rewards Points
10935 E Grandview Way, Scottsdale, Arizona, 85255

SILVERLEAF GOLF MEMBERSHIP OPPORTUNITY! Nestled in the guard-gated Silverleaf community, this except...

Property image
$5,750,000 / 2,875,000 RBN Rewards Points
8616 E Hackamore Dr, Scottsdale, Arizona, 85255

Welcome to a rare opportunity in one of North Scottsdale's most desirable gated enclaves?Bronco. Thi...