

About This Home
Main Highlights
3 Bed
2 Baths
1,777 SqFt
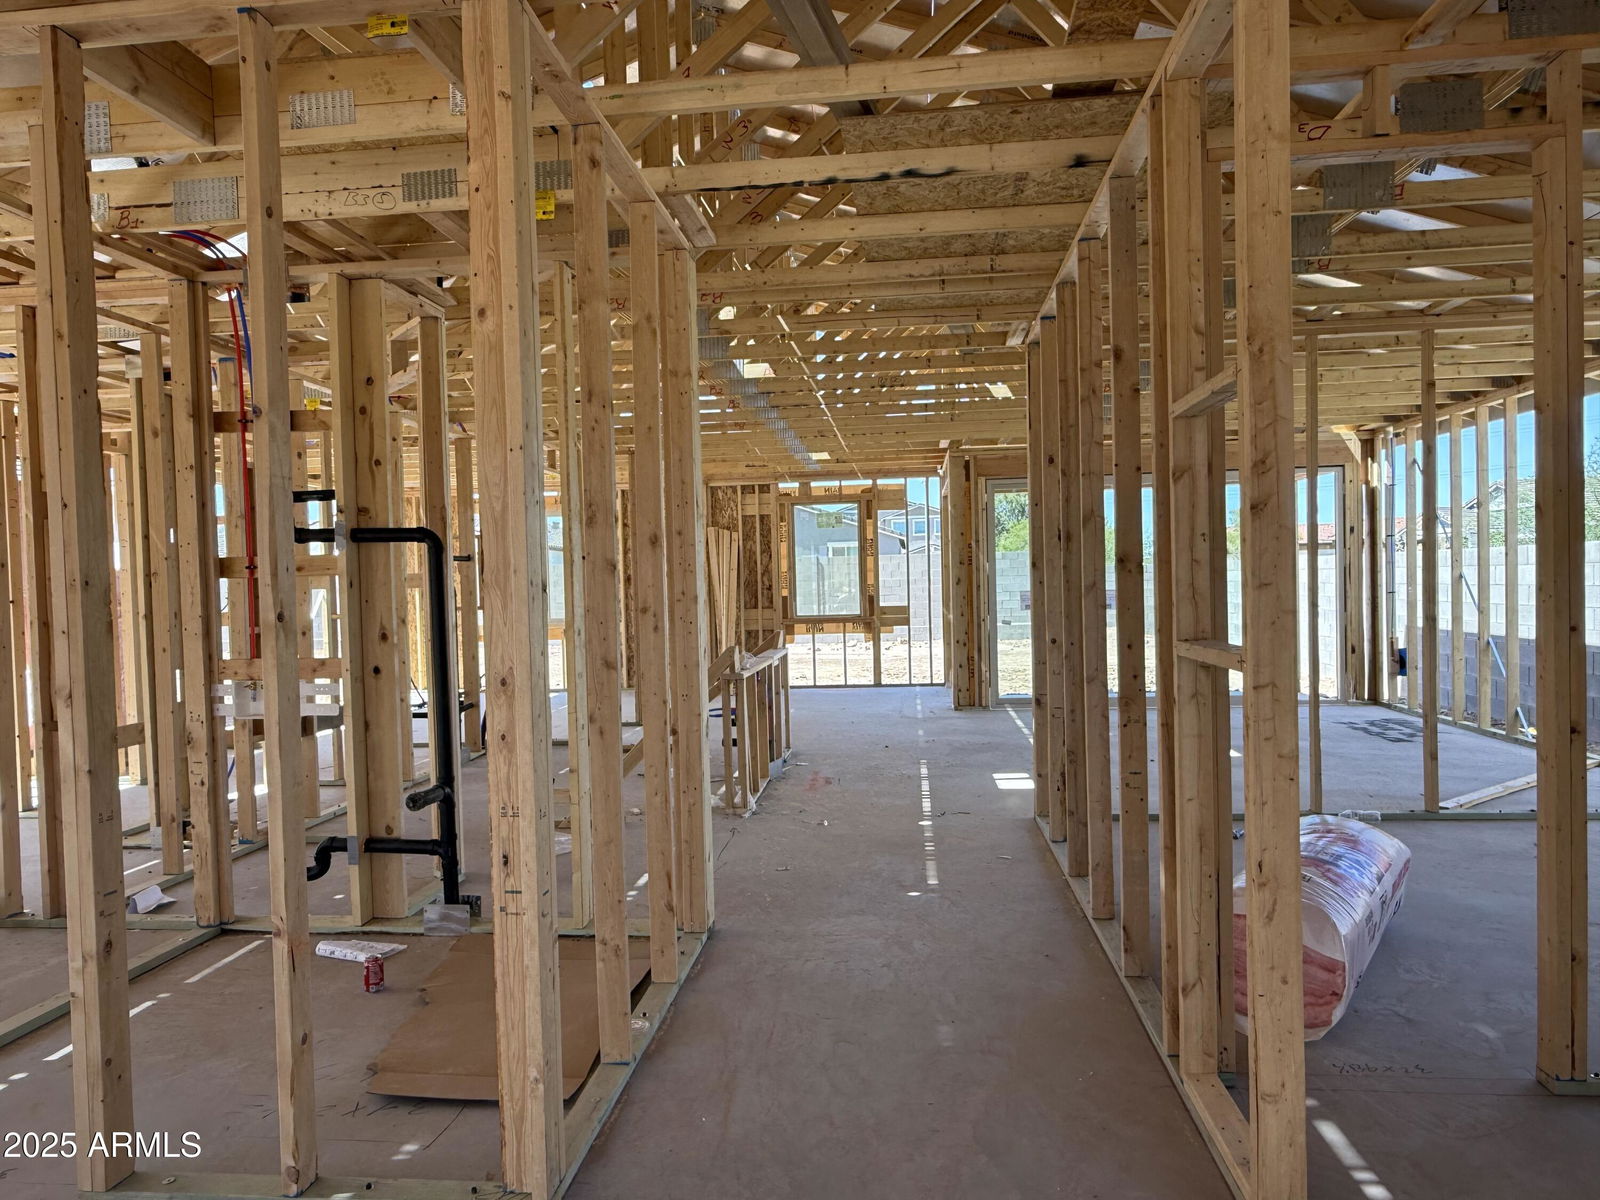
This stunning Marigold floor plan offers 1,777 square feet of living space with 3 bedrooms, 2 baths, a den, and a 2-car garage with a garage door opener. The home features our popular Farmhouse exteri
or and 8-foot interior doors throughout. As you enter through the paved driveway and entry, you are greeted by 8 ft tall interior doors that lend an air of grandeur, complemented by 6'' by 36'' wood-like plank tile floors that flow seamlessly throughout the living areas, enhancing both beauty and durability. The bedrooms offer plush carpeting for cozy retreats. The heart of the home is the chef-inspired kitchen, complete with a large center island featuring the classic Carrara Breeze style white quartz counters, stainless steel appliances, a walk-in pantry, and a single-bowl undermount sink overlooking a window, making meal preparation a breeze. Adorned with Classic White 42 shaker style cabinets with unique gun metal hardware, and an elegant and gemetric white backsplash, the kitchen is timeless and charming. Beyond the stylish kitchen lays an entertainers dream with a 4 panel sliding glass door to bring together the great room and covered patio with ease. The inclusion of a soft water loop ensures water quality throughout the home, while practical amenities such as a garage door opener, 2-inch faux wood white blinds, and all appliances including fridge, washer and dryer, elevate convenience to new heights. The Marigold Plan exemplifies classic and modern living at its finest, offering not just a home, but a lifestyle of comfort and sophistication. This is more than a home; it's your timeless retreat in every sense of the word.
Snapshot
Similar Properties
$248,000 / 124,000 RBN Rewards Points
9309 W Adams St, Tolleson, Arizona, 85353Great fixer-upper opportunity! This charming home sits on a large lot with plenty of room to add a b...

$469,990 / 234,995 RBN Rewards Points
4529 S 95th Dr, Tolleson, Arizona, 85353This stunning Larkspur floor plan offers 1,953 square feet of living space with 3 bedrooms, 2.5 bath...

$455,490 / 227,745 RBN Rewards Points
9834 W Odeum Ln, Tolleson, Arizona, 85353Beautiful, brand new Prism floorplan on a corner lot, in a highly desirable West Valley location wit...